Here's a well-maintained, maintenance-free vinyl exterior 3 bedroom 1 1/2 bath Lakeside home on the bus line, close to parks and the elementary school. There is a convenient breezeway from your garage or deck leading to your large, updated kitchen. There is a gas line behind the electric stove making it easy to switch to a gas stove if you wish. You have a huge window in your living room/dining room overlooking your fenced-in backyard and abutting green space. Also, on the main floor are 2 spacious bedrooms and a tastefully updated full bath. On the lower level is your 3rd bedroom with built-ins, new carpet, and an attached updated 1/2 bath. Your comfortable tiled family room has a walkout leading to your fenced-in backyard and a paver patio. Your gas-forced air furnace and water heater are about 5 years old. This won't last long!!
Sold for $275,500
Tax assessed value
$275,500
4809 Glenwood St, Duluth, MN 55804
3beds
1,578sqft
Single Family Residence
Built in 1956
9,147 Square Feet Lot
$326,900 Zestimate®
$175/sqft
$2,420 Estimated rent
Home value
$326,900
$311,000 - $343,000
$2,420/mo
Zestimate® history
Owner options
List your home for rent
$2,420/mo
Rent Zestimate®
Find your next renter with Zillow Rental Manager. Plus, with online applications, you can quickly screen prospective tenants – for free.
$2,420/mo
Rent Zestimate®
Refinance and save
$1,739/mo
Est. payment
Refinancing to a lower rate could help reduce your monthly payments and save thousands over the life of the loan.
$1,739/mo
Est. payment
Explore your selling options
Work with a Zillow partner agent
Leverage their expertise and Zillow's premium Showcase listings to get your home seen by more buyers.
Get startedList with your own agent
Get your home in front of millions of buyers by listing it on Zillow.
Learn how to do itSell it yourself
Take full control of how buyers see your home on Zillow by listing For Sale by Owner (FSBO).
List your homeWhat's special
Maintenance free vinyl exteriorBus lineHuge windowNew carpetGas lineGas stoveElectric stove
Zillow last checked:
Listing updated:
Listed by:
Ron Hanger 218-349-4040,
RE/MAX Results
Bought with:
Trish Kroening, MN 20042932 | WI 92030-94
RE/MAX Results
Source: Lake Superior Area Realtors as distributed by MLS GRID,MLS#: 6112110
Facts & features
Interior
Bedrooms & bathrooms
- Bedrooms: 3
- Bathrooms: 2
- Full bathrooms: 1
- 1/2 bathrooms: 1
- Main level bedrooms: 1
Bedroom
- Level: Main
- Area: 162.5 Square Feet
- Dimensions: 13 x 12.5
Bedroom
- Level: Main
- Area: 119.48 Square Feet
- Dimensions: 11.6 x 10.3
Bedroom
- Description: Has new Carpet Now
- Level: Basement
- Area: 128.52 Square Feet
- Dimensions: 10.2 x 12.6
Bathroom
- Level: Main
- Area: 52.8 Square Feet
- Dimensions: 8 x 6.6
Bathroom
- Level: Basement
- Area: 22.19 Square Feet
- Dimensions: 5.4 x 4.11
Foyer
- Level: Main
- Area: 83.07 Square Feet
- Dimensions: 11.7 x 7.1
Kitchen
- Level: Main
- Area: 207 Square Feet
- Dimensions: 15 x 13.8
Living room
- Level: Main
- Area: 266 Square Feet
- Dimensions: 13.3 x 20
Rec room
- Level: Basement
- Area: 270.51 Square Feet
- Dimensions: 21.3 x 12.7
Storage
- Level: Basement
- Area: 19.38 Square Feet
- Dimensions: 5.1 x 3.8
Utility room
- Level: Basement
- Area: 423.72 Square Feet
- Dimensions: 32.1 x 13.2
Heating
- Forced Air, Natural Gas
Appliances
- Included: Dishwasher, Disposal, Dryer, Range, Refrigerator, Washer
- Laundry: Dryer Hook-Ups, Washer Hookup
Features
- Eat In Kitchen
- Flooring: Tiled Floors
- Basement: Full,Egress Windows,Partially Finished,Walkout,Bath,Bedrooms,Family/Rec Room,Utility Room,Washer Hook-Ups,Dryer Hook-Ups
- Has fireplace: No
Interior area
- Total interior livable area: 1,578 sqft
- Finished area above ground: 1,072
- Finished area below ground: 506
Property
Parking
- Total spaces: 1
- Parking features: Asphalt, Attached, Electrical Service, Slab
- Attached garage spaces: 1
Features
- Patio & porch: Deck
- Exterior features: Rain Gutters
- Fencing: Partial
Lot
- Size: 9,147 Square Feet
- Dimensions: 66 x 140
Details
- Foundation area: 952
- Parcel number: 010278002120
Construction
Type & style
- Home type: SingleFamily
- Architectural style: Ranch
- Property subtype: Single Family Residence
Materials
- Vinyl, Frame/Wood
- Foundation: Concrete Perimeter
- Roof: Asphalt Shingle
Condition
- Previously Owned
- Year built: 1956
Utilities & green energy
- Electric: Minnesota Power
- Sewer: Public Sewer
- Water: Public
- Utilities for property: Cable
Community & HOA
HOA
- Has HOA: No
Location
- Region: Duluth
Financial & listing details
- Price per square foot: $175/sqft
- Tax assessed value: $275,500
- Annual tax amount: $3,057
- Date on market: 2/1/2024
- Cumulative days on market: 4 days
- Listing terms: Cash,Conventional,FHA,VA Loan
- Road surface type: Paved
Price history
| Date | Event | Price |
|---|---|---|
| 3/18/2024 | Sold | $275,500+0.2%$175/sqft |
Source:  Lake Superior Area Realtors as distributed by MLS GRID #6112110 Report a problem Lake Superior Area Realtors as distributed by MLS GRID #6112110 Report a problem | ||
| 2/9/2024 | Pending sale | $275,000$174/sqft |
Source: Lake Superior Area Realtors as distributed by MLS GRID #6112110 Report a problem | ||
| 2/6/2024 | Contingent | $275,000$174/sqft |
Source: Lake Superior Area Realtors as distributed by MLS GRID #6112110 Report a problem | ||
| 2/1/2024 | Listed for sale | $275,000+65.2%$174/sqft |
Source: Lake Superior Area Realtors as distributed by MLS GRID #6112110 Report a problem | ||
| 8/22/2014 | Sold | $166,500+0.9%$106/sqft |
Source: Lake Superior Area Realtors as distributed by MLS GRID #6012008 Report a problem | ||
| 7/24/2014 | Pending sale | $165,000$105/sqft |
Source: Real Living Messina & Associates #6012008 Report a problem | ||
| 7/11/2014 | Listed for sale | $165,000+1.2%$105/sqft |
Source: Visual Tour Report a problem | ||
| 2/2/2006 | Sold | $163,000+52.3%$103/sqft |
Source: Public Record Report a problem | ||
| 5/16/2001 | Sold | $107,000$68/sqft |
Source: Public Record Report a problem | ||
Public tax history
| Year | Property taxes | Tax assessment |
|---|---|---|
| 2024 | $3,202 +3.9% | $275,500 +14.9% |
| 2023 | $3,082 +13.6% | $239,700 +8.8% |
| 2022 | $2,712 +4.9% | $220,300 +20.9% |
| 2021 | $2,586 | $182,200 +4.8% |
| 2020 | $2,586 | $173,900 |
| 2019 | $2,586 +16.2% | $173,900 +7.3% |
| 2018 | $2,226 -15.9% | $162,100 |
| 2017 | $2,648 +19% | $162,100 +53.8% |
| 2016 | $2,226 -3.6% | $105,400 -16.1% |
| 2015 | $2,310 +2% | $125,600 +4.4% |
| 2014 | $2,264 +22.2% | $120,300 |
| 2013 | $1,852 +0.7% | $120,300 -5.2% |
| 2012 | $1,839 +12.9% | $126,900 -15.7% |
| 2011 | $1,629 +30.5% | $150,600 +19.1% |
| 2010 | $1,249 | $126,500 |
| 2009 | $1,249 -5.3% | $126,500 -3% |
| 2008 | $1,318 +11.6% | $130,400 +3% |
| 2007 | $1,182 +0.7% | $126,600 |
| 2006 | $1,173 +13.3% | $126,600 +26.6% |
| 2004 | $1,035 +14.8% | $100,000 +12% |
| 2003 | $902 +6.8% | $89,300 +10% |
| 2002 | $844 -5.6% | $81,200 +8.6% |
| 2001 | $894 +8.4% | $74,800 +8.6% |
| 2000 | $825 | $68,900 |
Find assessor info on the county website
Neighborhood: Lakeside/Lester Park
Nearby homes
- $439,1004 bd1 ba1.3k sqft4805 Glenwood St, Duluth, MN 55804Off Market
- $349,3004 bd1 ba1.1k sqft4815 Glenwood St, Duluth, MN 55804Off Market
- $227,7002 bd1 ba780 sqft4808 Glenwood St, Duluth, MN 55804Off Market

- $267,5002 bd1 ba1k sqft4821 Glenwood St, Duluth, MN 55804Off Market
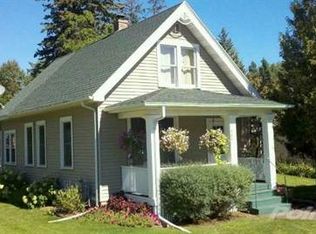
- $188,8002 bd1 ba720 sqft4820 Glenwood St, Duluth, MN 55804Off Market
- $223,7002 bd1 ba1k sqft4812 Glenwood St, Duluth, MN 55804Off Market
- $261,000-- bd-- ba-- sqft4812 Glenwood St, Duluth, MN 55804Off Market
- $278,0002 bd1 ba930 sqft4802 Glenwood St, Duluth, MN 55804Off Market
Nearby schools
GreatSchools rating
- 8/10Lester Park Elementary SchoolGrades: K-5Distance: 0.4 mi
- 7/10Ordean East Middle SchoolGrades: 6-8Distance: 2.4 mi
- 10/10East Senior High SchoolGrades: 9-12Distance: 1.3 mi


Get pre-qualified for a loan
At Zillow Home Loans, we can pre-qualify you in as little as 5 minutes with no impact to your credit score.An equal housing lender. NMLS #10287.
Sell for more on Zillow
Get a Zillow Showcase℠ listing at no additional cost and you could sell for .
$326,900
2% more
+$6,538
With Zillow Showcase(estimated)
$333,438
- Minnesota
- Saint Louis County
- Duluth
- 55804
- Lakeside/Lester Park
- 4809 Glenwood St
Nearby cities
Nearby neighborhoods
Nearby zip codes
Other Duluth Topics
