Skip main navigation
Off market
  • $499,300

    4809 Harvest Dr, Murrysville, PA 15668

    4beds
    2,210sqft
    SingleFamily
    Built in 2016
    0.4 Acres Lot
    $499,300 Zestimate®
    $226/sqft
    $2,922 Estimated rent

    Home value

    $499,300

    $469,000 - $534,000

    $2,922/mo

    Zestimate® history
    Loading
    Loading...

    Owner options

    List your home for rent

    $2,922/mo

    Rent Zestimate®

    Find your next renter with Zillow Rental Manager. Plus, with online applications, you can quickly screen prospective tenants – for free.

    Learn more

    $2,922/mo

    Rent Zestimate®

    Refinance and save

    $3,187/mo

    Est. payment

    Refinancing to a lower rate could help reduce your monthly payments and save thousands over the life of the loan.

    See today's rates

    $3,187/mo

    Est. payment

    Explore your selling options

    Work with a Zillow partner agent

    Leverage their expertise and Zillow's premium Showcase listings to get your home seen by more buyers.

    Get started

    List with your own agent

    Get your home in front of millions of buyers by listing it on Zillow.

    Learn how to do it

    Sell it yourself

    Take full control of how buyers see your home on Zillow by listing For Sale by Owner (FSBO).

    List your home

    What's special

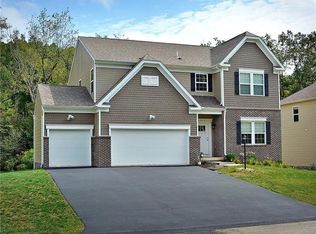
    ONE YEAR OLD!! F.R SCHOOL DIST! QUICK ACCESS to Rt286 and US22, with parks, great schools (Sloan Elem), SEVERAL shopping, dining, lifestyle and afterschool activities. This 4 bedroom, 2 full- 2 half bath in KID FRIENDLY NEIGHBORHOOD is MUST SEE in MURRYSVILLE area. The house welcomes you with beautiful FRONT PORCH; FULL-LIGHT STORM DOOR opens to spacious entry- flanked by big formal room/study with FRENCH DOUBLE DOORS, a formal dining and powder room. The open kitchen has breakfast/eat-in area, double door PANTRY, ISLAND--- rich cabinetry, GRANITE COUNTERTOP throughout with CUSTOM roller and vertical SHADES. All STAINLESS STEEL- DOUBLEOVEN GAS RANGE, WHISPER QUIET 48dBA dishwasher, microwave-exhaust VENTED OUTSIDE, double door refrigerator with PULL OUT FREEZER. Built-in electric MANTLE FIREPLACE with huge windows offers plenty of NATURAL MORNING LIGHT W/O SACRIFICING PRIVACY in family room. UPSTAIRS LAUNDRY room is big with washer- dryer and additional storage. SPACIOUS master suite boasts huge WALK-IN CLOSET, TREY ceiling and beautiful bath. Master bath has DOUBLE VANITY, HUGE LINEN CLOSET and TILED walk-in RAIN shower with GLASS doors. The PLUSH FLECK carpet, LED lighting, CROWN MOLDING ON CEILING, RECESSED LIGHTING, ceiling fans, CUSTOM WIDE SLAT blinds throughout only increases beauty and elegance of the house. COMPLETELY INSULATED basement- has whole house HUMIDIFIER, Utility sink and HALF BATH. 2-car Garage has installed WALL-WALL SHELVING, BIKE RACK and floor drain hole. HUGE level backyard, luxurious STAMPED CONCRETE patio with lot of PRIVACY-perfect place for play and entertaining. Powerful MOTION SENSOR LIGHTS in driveway and backyard. Owners moving for job relocation.

    This property is not currently displayed as for sale or rent on Zillow. This may be different from what's on other websites or public sources.

    Facts & features

    Interior

    Bedrooms & bathrooms
    • Bedrooms: 4
    • Bathrooms: 4
    • Full bathrooms: 2
    • 1/2 bathrooms: 2
    Appliances
    • Included: Dishwasher, Dryer, Freezer, Garbage disposal, Microwave, Range / Oven, Refrigerator, Washer
    Features
    • Flooring: Carpet
    • Basement: Partially finished
    • Has fireplace: Yes
    Interior area
    • Total interior livable area: 2,210 sqft

    Property

    Parking
    • Total spaces: 2
    • Parking features: Garage - Attached
    Features
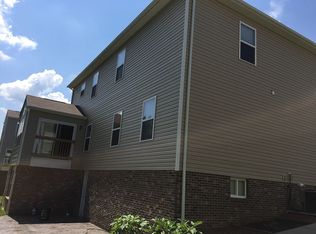
    • Exterior features: Vinyl, Brick
    • Has view: Yes
    • View description: Mountain
    Lot
    • Size: 0.4 Acres
    Details
    • Parcel number: 4903100105

    Construction

    Type & style
    • Home type: SingleFamily
    Materials
    • Frame
    • Roof: Shake / Shingle
    Condition
    • Year built: 2016

    Community & HOA

    Location
    • Region: Murrysville

    Financial & listing details

    • Price per square foot: $226/sqft
    • Tax assessed value: $36,770
    • Annual tax amount: $5,603

    Price history

    DateEventPrice
    3/24/2021Listing removed--
    Source: Owner Report a problem
    2/16/2018Sold$324,000$147/sqft
    Source: WPMLS #1316849 Report a problem
    12/8/2017Listed for sale$324,000-1.1%$147/sqft
    Source: Owner Report a problem
    6/30/2016Sold$327,655+10.4%$148/sqft
    Source: Agent Provided Report a problem
    3/8/2016Sold$296,791+356.6%$134/sqft
    Source: Public Record Report a problem
    10/9/2015Sold$65,000$29/sqft
    Source: Public Record Report a problem

    Public tax history

    YearProperty taxesTax assessment
    2024$5,603 +7.4%$36,770
    2023$5,218 +1.4%$36,770
    2022$5,144 +4.3%$36,770
    2021$4,932 +2.3%$36,770
    2020$4,821 $36,770
    2019$4,821 +3.4%$36,770
    2018$4,661 +2.2%$36,770
    2017$4,561 +2485.1%$36,770 +7254%
    2016$176 +190.2%$500
    2015$61 +0.7%$500
    2014$60 $500
    2013$60 +0.8%$500
    2012$60 $500
    2011$60 +1.7%$500
    2010$59 +1.5%$500
    2009$58 +0.9%$500
    2008$58 +0.4%$500
    2007$57 +0.9%$500
    2006$57 $500
    Find assessor info on the county website

    Neighborhood: 15668

    Nearby schools

    GreatSchools rating
    Sell for more on Zillow
    Get a Zillow Showcase℠ listing at no additional cost and you could sell for .
    $499,300
    2% more
    +$9,986
    With Zillow Showcase(estimated)
    $509,286
    Sell for more on Zillow
    Get a Zillow Showcase℠ listing at no additional cost and you could sell for .
    $499,300
    2% more
    +$9,986
    With Zillow Showcase(estimated)
    $509,286