Skip main navigation
Closed
  • $960,000

    4809 Highland Point Dr, Auburn, GA 30011

    4beds
    5,450sqft
    Single Family Residence, Residential
    Built in 2004
    1.34 Acres Lot
    $939,400 Zestimate®
    $176/sqft
    $4,666 Estimated rent

    Home value

    $939,400

    $864,000 - $1.02M

    $4,666/mo

    Zestimate® history
    Loading
    Loading...

    Owner options

    List your home for rent

    $4,666/mo

    Rent Zestimate®

    Find your next renter with Zillow Rental Manager. Plus, with online applications, you can quickly screen prospective tenants – for free.

    Learn more

    $4,666/mo

    Rent Zestimate®

    Refinance and save

    $6,539/mo

    Est. payment

    Refinancing to a lower rate could help reduce your monthly payments and save thousands over the life of the loan.

    See today's rates

    $6,539/mo

    Est. payment

    Explore your selling options

    Work with a Zillow partner agent

    Leverage their expertise and Zillow's premium Showcase listings to get your home seen by more buyers.

    Get started

    List with your own agent

    Get your home in front of millions of buyers by listing it on Zillow.

    Learn how to do it

    Sell it yourself

    Take full control of how buyers see your home on Zillow by listing For Sale by Owner (FSBO).

    List your home

    What's special

    Ready for a poolDetached garageLarge lush backyardLuxurious primary suiteHardwood floorsSpa finishesBack porches
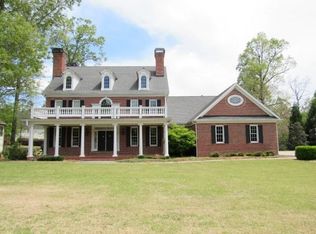
    Welcome to your dream home! A beautifully appointed retreat nestled in a pristine landscaped 1.3 acre lot in sought after Mill Creek School District. This exceptional estate property offers the perfect blend of timeless elegance and high end upgrades, creating a truly turnkey lifestyle for the discerning buyer. The welcoming front porch leads to the double doors opening the home. Step inside and be greeted by a stunning foyer with hardwood floors that flow seamlessly throughout the main level. The luxurious primary suite ON THE MAIN LEVEL offers convenience and privacy with spa finishes. The gourmet kitchen is a chef's dream, outfitted with a top of the line sub zero refrigerator, custom cabinetry, and elegant stone countertops. Additional 3 bedroom and 2 baths upstair with ample space for guests. The fully finished terrace level expands your living space with style! Enjoy the home theater, family room, play room, full bathroom, dining area and extra finished rooms for more living space or storage. The additional detached garage is large enough to hold many cars, storage and anything else you may need. It is also wired for an EV charger. The large, lush backyard is ready for a pool! Enjoy the back porches and family time! A true gem to experience!

    Zillow last checked:

    Listing updated:

    Listed by:

    ANGIE HOLCOMB,

    Keller Williams Realty Atlanta Partners

    Bought with:

    Sarah Pickell, 373017

    EXP Realty, LLC.

    Source: FMLS GA,MLS#: 7580108MLS Logo

    Facts & features

    Interior

    Bedrooms & bathrooms
    • Bedrooms: 4
    • Bathrooms: 5
    • Full bathrooms: 4
    • 1/2 bathrooms: 1
    • Main level bathrooms: 1
    • Main level bedrooms: 1
    Rooms
    • Room types: Attic
    Heating
    • Natural Gas
    Cooling
    • Ceiling Fan(s), Central Air
    Appliances
    • Included: Dishwasher, Double Oven, Gas Cooktop, Microwave
    • Laundry: Mud Room, Main Level, Laundry Room
    Features
    • Bookcases, Coffered Ceiling(s), Crown Molding, Double Vanity, Entrance Foyer, High Ceilings 9 ft Lower, High Ceilings 9 ft Main, High Ceilings 9 ft Upper, Tray Ceiling(s), Vaulted Ceiling(s), Walk-In Closet(s)
    • Flooring: Hardwood
    • Windows: Double Pane Windows, Plantation Shutters
    • Basement: Daylight,Exterior Entry,Finished,Finished Bath,Interior Entry,Walk-Out Access
    • Attic: Permanent Stairs
    • Number of fireplaces: 1
    • Fireplace features: Gas Starter
    • Common walls with other units/homes: No Common Walls
    Interior area
    • Total structure area: 5,450
    • Total interior livable area: 5,450 sqft
    • Finished area below ground: 2,387

    Property

    Parking
    • Total spaces: 4
    • Parking features: Attached, Driveway, Garage, Kitchen Level
    • Attached garage spaces: 4
    • Has uncovered spaces: Yes
    Accessibility
    • Accessibility features: Accessible Entrance
    Features
    • Levels: One
    • Stories: 1
    • Patio & porch: Covered, Deck, Front Porch, Patio, Rear Porch
    • Exterior features: Private Yard, Storage, Balcony
    • Pool features: None
    • Spa features: None
    • Fencing: None
    • Has view: Yes
    • View description: Other
    • Waterfront features: None
    • Body of water: None
    Lot
    • Size: 1.34 Acres
    • Features: Back Yard, Cleared, Level, Landscaped, Front Yard
    Details
    • Additional structures: Garage(s), Outbuilding, Workshop
    • Parcel number: R3003 657
    • Other equipment: Home Theater
    • Horse amenities: None

    Construction

    Type & style
    • Home type: SingleFamily
    • Architectural style: Traditional,Ranch
    • Property subtype: Single Family Residence, Residential
    Materials
    • Wood Siding
    • Foundation: Brick/Mortar
    • Roof: Composition
    Condition
    • Resale
    • New construction: No
    • Year built: 2004

    Utilities & green energy

    • Electric: 220 Volts, 440 Volts
    • Sewer: Septic Tank
    • Water: Public
    • Utilities for property: Electricity Available, Natural Gas Available, Phone Available
    Green energy
    • Energy efficient items: None
    • Energy generation: None

    Community & HOA

    Community
    • Features: Curbs, Homeowners Assoc
    • Security: Carbon Monoxide Detector(s)
    • Subdivision: Vinings/Hamilton Mill
    HOA
    • Has HOA: Yes
    • HOA fee: $600 annually
    Location
    • Region: Auburn

    Financial & listing details

    • Price per square foot: $176/sqft
    • Tax assessed value: $858,000
    • Annual tax amount: $8,352
    • Date on market: 5/16/2025
    • Cumulative days on market: 3 days
    • Electric utility on property: Yes
    • Road surface type: Paved

    Price history

    DateEventPrice
    6/18/2025Sold$960,000+1.1%$176/sqft
    Source: FMLS GA #7580108 Report a problem
    6/4/2025Pending sale$950,000$174/sqft
    Source: GAMLS #10523307 Report a problem
    5/16/2025Listed for sale$950,000+68.6%$174/sqft
    Source: GAMLS #10523307 Report a problem
    8/17/2004Sold$563,500$103/sqft
    Source: Public Record Report a problem

    Public tax history

    YearProperty taxesTax assessment
    2025$12,209 +38.2%$343,200 +43.7%
    2024$8,834 +5.8%$238,880
    2023$8,352 -5.2%$238,880
    2022$8,807 +3.4%$238,880 +5.2%
    2021$8,515 +3.5%$227,080 +4.3%
    2020$8,226 +37.7%$217,640 +34.5%
    2019$5,975 $161,840
    2018$5,975 -0.2%$161,840
    2016$5,985 -1%$161,840
    2015$6,046 $161,840
    2014$6,046 -0.6%$161,840
    2013$6,085 $161,840
    2012-- $161,840
    2011-- $161,840 -28%
    2010-- $224,920
    2009-- $224,920
    2007-- $224,920
    2006-- $224,920 -0.4%
    2005-- $225,920 +627.8%
    2004-- $31,040
    Find assessor info on the county website

    Neighborhood: 30011

    Nearby schools

    GreatSchools rating
    Schools provided by the listing agent
    • Elementary: Duncan Creek
    • Middle: Osborne
    • High: Mill Creek

    Source: FMLS GA. This data may not be complete. We recommend contacting the local school district to confirm school assignments for this home.

    Get a cash offer in 3 minutes
    Find out how much your home could sell for in as little as 3 minutes with a no-obligation cash offer.
    Estimated market value
    $939,400
    Get a cash offer in 3 minutes
    Find out how much your home could sell for in as little as 3 minutes with a no-obligation cash offer.
    Estimated market value
    $939,400