Skip main navigation
Sold for $715,000
  • $715,000

    4809 Holmhurst Way, Lexington, KY 40515

    4beds
    3,943sqft
    Single Family Residence
    Built in 1988
    0.33 Acres Lot
    $722,700 Zestimate®
    $181/sqft
    $3,631 Estimated rent

    Home value

    $722,700

    $672,000 - $781,000

    $3,631/mo

    Zestimate® history
    Loading
    Loading...

    Owner options

    List your home for rent

    $3,631/mo

    Rent Zestimate®

    Find your next renter with Zillow Rental Manager. Plus, with online applications, you can quickly screen prospective tenants – for free.

    Learn more

    $3,631/mo

    Rent Zestimate®

    Refinance and save

    $4,298/mo

    Est. payment

    Refinancing to a lower rate could help reduce your monthly payments and save thousands over the life of the loan.

    See today's rates

    $4,298/mo

    Est. payment

    Explore your selling options

    Work with a Zillow partner agent

    Leverage their expertise and Zillow's premium Showcase listings to get your home seen by more buyers.

    Get started

    List with your own agent

    Get your home in front of millions of buyers by listing it on Zillow.

    Learn how to do it

    Sell it yourself

    Take full control of how buyers see your home on Zillow by listing For Sale by Owner (FSBO).

    List your home

    What's special

    Separate fire pit areaPrivate en suite bathGourmet kitchenAttached laundry roomQuiet cul-de-sacVaulted ceilingsCrown molding
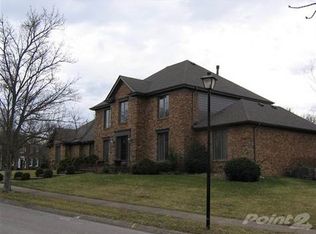

    Stunning two-story home nestled on a quiet cul-de-sac in the desirable Hartland subdivision! This impeccably maintained residence offers 4 spacious bedrooms, 2 full baths, and 1 half bath, along with a full basement featuring a built-in bar--perfect for entertaining. The exterior is just as impressive, showcasing a large concrete patio and a separate fire pit area ideal for relaxing or hosting gatherings. Inside, the gourmet kitchen is a chef's dream with top-of-the-line Thermador appliances and a Viking refrigerator. The luxurious primary suite features a private en suite bath, attached laundry room and an attached bonus room with a walk-in attic, providing abundant flexible space and storage. Other admirable features include vaulted ceilings, crown molding, hardwood throughout the first and second floor, a whole house generator, irrigation system, and more. Thoughtfully designed and beautifully cared for, this home combines comfort, style, and functionality in an unbeatable location. Membership to pool & facilities included in annual HOA dues.

    Zillow last checked:

    Listing updated:

    Listed by:

    Anne Hart Cornett 859-509-5628,

    Homestead Realty Advisors

    Bought with:

    GLAR Non-Member

    Non-Member Office

    Source: Imagine MLS,MLS#: 26000580MLS Logo

    Facts & features

    Interior

    Bedrooms & bathrooms
    • Bedrooms: 4
    • Bathrooms: 3
    • Full bathrooms: 2
    • 1/2 bathrooms: 1
    Primary bedroom
    • Level: Second
    Bedroom 2
    • Level: Second
    Bedroom 3
    • Level: Second
    Bedroom 4
    • Level: Second
    Primary bathroom
    • Level: Second
    Bathroom 1
    • Description: half bath
    • Level: First
    Bathroom 2
    • Description: full bath in hall
    • Level: Second
    Bonus room
    • Description: connected to primary bedroom
    • Level: Second
    Dining room
    • Level: First
    Family room
    • Level: First
    Foyer
    • Level: First
    Kitchen
    • Level: First
    Living room
    • Level: First
    Recreation room
    • Level: Lower
    Utility room
    • Description: connected to primary bedroom
    • Level: Second
    Heating
    • Forced Air, Natural Gas, Zoned
    Cooling
    • Electric, Zoned
    Appliances
    • Included: Dryer, Disposal, Dishwasher, Gas Range, Microwave, Refrigerator, Washer, Self Cleaning Oven, Vented Exhaust Fan
    • Laundry: Electric Dryer Hookup, Washer Hookup, Upper Level
    Features
    • Entrance Foyer, Eat-in Kitchen, Walk-In Closet(s), Ceiling Fan(s), Soaking Tub
    • Flooring: Carpet, Hardwood, Tile
    • Windows: Window Treatments
    • Basement: Finished,Full,Interior Entry
    • Number of fireplaces: 1
    • Fireplace features: Family Room
    Interior area
    • Total structure area: 3,943
    • Total interior livable area: 3,943 sqft
    • Finished area above ground: 2,812
    • Finished area below ground: 1,131

    Property

    Parking
    • Total spaces: 2
    • Parking features: Attached Garage, Driveway, Garage Door Opener, Off Street, Garage Faces Rear
    • Garage spaces: 2
    • Has uncovered spaces: Yes
    Features
    • Levels: Two
    • Exterior features: Fire Pit
    • Fencing: Other,Wood
    • Has view: Yes
    • View description: Neighborhood
    Lot
    • Size: 0.33 Acres
    • Features: Landscaped
    Details
    • Parcel number: 20059440
    • Other equipment: Irrigation Equipment

    Construction

    Type & style
    • Home type: SingleFamily
    • Architectural style: Colonial
    • Property subtype: Single Family Residence
    Materials
    • Brick Veneer
    • Foundation: Block
    • Roof: Composition,Shingle
    Condition
    • New construction: No
    • Year built: 1988

    Utilities & green energy

    • Sewer: Public Sewer
    • Water: Public
    • Utilities for property: Cable Available, Electricity Connected, Natural Gas Connected, Phone Available, Sewer Connected, Underground Utilities, Water Connected

    Community & neighborhood

    Community
    • Community features: Park, Tennis Court(s), Pool, Pickleball
    Location
    • Region: Lexington
    • Subdivision: Hartland

    HOA & financial

    HOA
    • Has HOA: Yes
    • HOA fee: $775 annually
    • Amenities included: Clubhouse, Other, Playground, Tennis Court(s), Recreation Facilities, Pool
    • Services included: Other, Maintenance Grounds

    Price history

    DateEventPrice
    3/3/2026Sold$715,000-2.7%$181/sqft
    Source: Imagine MLS #26000580 Report a problem
    2/3/2026Contingent$735,000$186/sqft
    Source: Imagine MLS #26000580 Report a problem
    1/18/2026Price change$735,000-2%$186/sqft
    Source: Imagine MLS #26000580 Report a problem
    1/9/2026Listed for sale$750,000+32.3%$190/sqft
    Source: Imagine MLS #26000580 Report a problem
    1/10/2022Sold$567,000+112%$144/sqft
    Source: Public Record Report a problem
    7/29/1999Sold$267,500$68/sqft
    Source: Imagine MLS #9903674 Report a problem

    Public tax history

    YearProperty taxesTax assessment
    2024$7,012 $567,000
    2023$7,012 -3.2%$567,000
    2022$7,243 +48.1%$567,000 +48.1%
    2021$4,890 $382,800
    2020$4,890 $382,800
    2019$4,890 $382,800
    2018$4,890 +4.9%$382,800
    2017$4,660 +24.3%$382,800 +14.3%
    2015$3,749 $335,000
    2014$3,749 $335,000
    2012$3,749 $335,000
    2011-- --
    2010-- --
    2009-- --
    2008-- $320,000
    2006-- --
    2005-- --
    2004-- --

    Find assessor info on the county website

    Neighborhood: 40515

    Nearby schools

    GreatSchools rating
    Schools provided by the listing agent
    • Elementary: Millcreek
    • Middle: Tates Creek
    • High: Tates Creek

    Source: Imagine MLS. This data may not be complete. We recommend contacting the local school district to confirm school assignments for this home.

    Get pre-qualified for a loan
    At Zillow Home Loans, we can pre-qualify you in as little as 5 minutes with no impact to your credit score.

    An equal housing lender. NMLS #10287.

    Sell for more on Zillow
    Get a Zillow Showcase℠ listing at no additional cost and you could sell for .
    $722,700
    2% more
    +$14,454
    With Zillow Showcase(estimated)
    $737,154