Skip main navigation
Off market
  • $523,400

    4809 Kiara Dr, Hope Mills, NC 28348

    3beds
    3,322sqft
    SingleFamily
    Built in 2002
    0.52 Acres Lot
    $523,400 Zestimate®
    $158/sqft
    $2,581 Estimated rent

    Home value

    $523,400

    $492,000 - $555,000

    $2,581/mo

    Zestimate® history
    Loading
    Loading...

    Owner options

    List your home for rent

    $2,581/mo

    Rent Zestimate®

    Find your next renter with Zillow Rental Manager. Plus, with online applications, you can quickly screen prospective tenants – for free.

    Learn more

    $2,581/mo

    Rent Zestimate®

    Refinance and save

    $3,248/mo

    Est. payment

    Refinancing to a lower rate could help reduce your monthly payments and save thousands over the life of the loan.

    See today's rates

    $3,248/mo

    Est. payment

    Explore your selling options

    Work with a Zillow partner agent

    Leverage their expertise and Zillow's premium Showcase listings to get your home seen by more buyers.

    Get started

    List with your own agent

    Get your home in front of millions of buyers by listing it on Zillow.

    Learn how to do it

    Sell it yourself

    Take full control of how buyers see your home on Zillow by listing For Sale by Owner (FSBO).

    List your home

    What's special

    Lp gas fireplaceOpen floor planOak hardwoodsSpacious bonus roomSpacious rear screened-in porchLarge rear wood deckFormal dining room

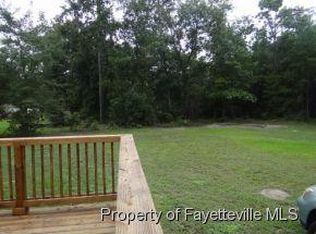
    Commission offered to Agents who bring qualified buyers with full-price offers. Enviably situated for pleasant living in the highly desirable Grays Creek/ Cypress Lake Golf Course area, this 3-bedroom 3-bath brick contemporary awaits with a wealth of lifestyle features. Situated on a quiet cul-de-sac, the home is surrounded by woods on three sides. Easy commute to I95, Fayetteville and Fort Bragg. Spacious rear screened-in porch. Large rear wood deck with a small stone Fire Pit. Inside oak hardwoods exude a legacy feel throughout. Open Floor plan with LP Gas fireplace in the Living room. Formal Dining room and library. The kitchen is recently updated and features inspiring counter space in an attractive U-shaped arrangement with a low bar for stools. The main-floor master bedroom with an adjoining office is large. You will find plenty of walk-in closet space with full his/hers built-in drawers, shelves and cabinetry. The other two bedrooms, both ensuite, also offer the convenience of ground floor accessibility. A spacious bonus room, above the three-car garage, has a full bath and can easily convert into a fourth bedroom. A driveway leads to an attached three-car garage, complete with Decorative Epoxy coating, that will protect your automobiles from the weather and is available for other uses. Commission offered to Agents who bring qualified buyers. Call/Text for a showing 910.574.5546

    This property is not currently displayed as for sale or rent on Zillow. This may be different from what's on other websites or public sources.
    Facts & features

    Interior

    Bedrooms & bathrooms
    • Bedrooms: 3
    • Bathrooms: 4
    • Full bathrooms: 3
    • 1/4 bathrooms: 1
    Heating
    • Forced air, Heat pump
    Cooling
    • Central
    Appliances
    • Included: Dishwasher, Dryer, Freezer, Garbage disposal, Microwave, Range / Oven, Refrigerator, Washer
    Features
    • Flooring: Tile, Carpet, Hardwood
    • Basement: None
    • Has fireplace: Yes
    Interior area
    • Total interior livable area: 3,322 sqft

    Property

    Parking
    • Total spaces: 3
    • Parking features: Garage - Attached
    Features
    • Exterior features: Brick
    Lot
    • Size: 0.52 Acres
    Details
    • Parcel number: 0433305552

    Construction

    Type & style
    • Home type: SingleFamily
    Materials
    • masonry
    • Foundation: Piers
    • Roof: Composition
    Condition
    • Year built: 2002

    Community & HOA

    Location
    • Region: Hope Mills

    Financial & listing details

    • Price per square foot: $158/sqft
    • Tax assessed value: $558,517
    • Annual tax amount: $3,879

    Price history

    DateEventPrice
    10/24/2022Listing removed--
    Source: Owner Report a problem
    9/8/2022Price change$474,000-2.3%$143/sqft
    Source: Owner Report a problem
    8/22/2022Listed for sale$485,000+42.6%$146/sqft
    Source: Owner Report a problem
    3/9/2006Sold$340,000$102/sqft
    Source: Public Record Report a problem

    Public tax history

    YearProperty taxesTax assessment
    2025$3,879 +2.8%$536,400 +47.1%
    2024$3,773 +1%$364,700
    2023$3,736 +1%$364,700
    2022$3,699 $364,700
    2021$3,699 $364,700 -14.7%
    2020-- $427,665 +17.3%
    2019$3,699 +3.8%$364,700
    2018$3,563 $364,700
    2017$3,563 -0.4%$364,700 -6.7%
    2016$3,576 $390,900
    2015$3,576 $390,900
    2014$3,576 $390,900
    2013$3,576 $390,900
    2012$3,576 $390,900
    2011$3,576 $390,900
    2010-- $390,900
    2009-- $390,900 +37%
    2008-- $285,300
    2007-- $285,300 +10.6%
    2006-- $257,900
    2005-- --
    2004-- $257,900 +208.2%
    2003-- $83,679
    Find assessor info on the county website

    Neighborhood: 28348

    Nearby schools

    GreatSchools rating
    Get a cash offer in 3 minutes
    Find out how much your home could sell for in as little as 3 minutes with a no-obligation cash offer.
    Estimated market value
    $523,400
    Get a cash offer in 3 minutes
    Find out how much your home could sell for in as little as 3 minutes with a no-obligation cash offer.
    Estimated market value
    $523,400