Skip main navigation
Sold for $589,000
  • $589,000

    4809 Laredo Dr, Pasco, WA 99301

    5beds
    3,295sqft
    Single Family Residence
    Built in 2006
    0.25 Acres Lot
    $605,200 Zestimate®
    $179/sqft
    $3,180 Estimated rent

    Home value

    $605,200

    $575,000 - $642,000

    $3,180/mo

    Zestimate® history
    Loading
    Loading...

    Owner options

    List your home for rent

    $3,180/mo

    Rent Zestimate®

    Find your next renter with Zillow Rental Manager. Plus, with online applications, you can quickly screen prospective tenants – for free.

    Learn more

    $3,180/mo

    Rent Zestimate®

    Refinance and save

    $3,523/mo

    Est. payment

    Refinancing to a lower rate could help reduce your monthly payments and save thousands over the life of the loan.

    See today's rates

    $3,523/mo

    Est. payment

    Explore your selling options

    Work with a Zillow partner agent

    Leverage their expertise and Zillow's premium Showcase listings to get your home seen by more buyers.

    Get started

    List with your own agent

    Get your home in front of millions of buyers by listing it on Zillow.

    Learn how to do it

    Sell it yourself

    Take full control of how buyers see your home on Zillow by listing For Sale by Owner (FSBO).

    List your home

    What's special

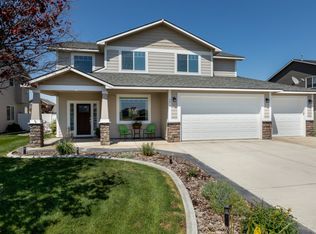
    MLS# 278675 * $6K Towards Buyer's Closing Costs* Welcome to 4809 Laredo Drive, where elegance meets comfort in the heart of West Pasco. This stunning two-story home, nestled on a spacious .25-acre lot, offers nearly 3,300 square feet of thoughtfully designed living space. With 5 bedrooms, 3 bathrooms, a 3-car garage, open RV parking, and a detached 16x24 shop, this home has everything you need for modern living. Its prime location puts you minutes away from shopping, dining, entertainment, schools, and freeway access, and it’s just across the street from the charming 5-acre Casa del Sol neighborhood park. The home's curb appeal is undeniable, featuring a beautifully manicured lawn, fresh exterior paint, large grid windows, and a welcoming covered porch. Step inside, and you'll find a spacious and well-laid-out interior. The kitchen is a chef’s delight, showcasing gorgeous hardwood floors, granite countertops, a large eat-in island, and ample cabinetry. The adjacent breakfast nook provides a cozy spot for casual dining with easy access to the patio for outdoor meals. For more formal occasions, the nearby dining room offers plenty of space to host family and friends. The living room is designed for comfort and relaxation, with a picturesque backyard view through oversized windows, ample space, and a cozy fireplace. A convenient guest bedroom and full bath on the main level add to the home’s functionality. Upstairs, a massive family room serves as the perfect gathering space. The expansive primary suite is a true retreat, complete with French doors, a gas fireplace, dual walk-in closets, and a luxurious en-suite bath featuring a jetted tub, separate step-in shower, and dual sink vanity. Three additional guest bedrooms, a well-appointed guest bath, and a functional laundry room with cabinetry and a deep utility sink round out the upper floor. Outside, enjoy your private, low-maintenance, fenced yard—a serene escape from the hustle and bustle. The large concrete pad offers open RV parking, and the double gate provides easy access to the shop, where you’ll find space for a fourth car, 100 AMP electrical, a workbench, and a smaller shed for extra storage. This home is meticulously maintained with updates throughout, offering an exceptional blend of comfort, style, and location. Don’t miss out—contact your favorite Realtor® and schedule a private showing today!

    Zillow last checked:

    Listing updated:

    Listed by:

    Julie Chavez 509-845-3452,

    Coldwell Banker Tomlinson

    Bought with:

    Brandon Muzatko, 20109975

    EXP Realty, LLC Tri Cities

    Source: PACMLS,MLS#: 278675MLS Logo

    Facts & features

    Interior

    Bedrooms & bathrooms
    • Bedrooms: 5
    • Bathrooms: 3
    • Full bathrooms: 3
    Bedroom
    • Level: U
    Bedroom 1
    • Level: M
    Bedroom 2
    • Level: U
    Bedroom 3
    • Level: U
    Bedroom 4
    • Level: U
    Dining room
    • Level: M
    Family room
    • Level: U
    Kitchen
    • Level: M
    Living room
    • Level: M
    Heating
    • Forced Air, Gas, Fireplace(s), Furnace, Natural Gas
    Cooling
    • Central Air, Electric
    Appliances
    • Included: Dishwasher, Disposal, Microwave, Range/Oven, Refrigerator, Water Softener Owned, Water Heater
    Features
    • Raised Ceiling(s), Vaulted Ceiling(s), Storage, Ceiling Fan(s)
    • Flooring: Carpet, Tile, Wood
    • Doors: French Doors
    • Windows: Double Pane Windows, Windows - Vinyl, Drapes/Curtains/Blinds
    • Basement: None
    • Number of fireplaces: 2
    • Fireplace features: 2, Gas, Master Bedroom, Living Room
    Interior area
    • Total structure area: 3,295
    • Total interior livable area: 3,295 sqft

    Property

    Parking
    • Total spaces: 4
    • Parking features: Attached, Detached, Garage Door Opener, Off Street, RV Parking - Open, Workshop, 3 car, 4 car
    • Attached garage spaces: 4
    Features
    • Levels: 2 Story
    • Stories: 2
    • Patio & porch: Patio/Open, Porch
    • Exterior features: Lighting, Irrigation
    • Fencing: Fenced
    Lot
    • Size: 0.25 Acres
    • Features: Located in City Limits, Plat Map - Recorded, Garden
    Details
    • Additional structures: Shed, Shop, Storage
    • Parcel number: 116420061
    • Zoning description: Residential

    Construction

    Type & style
    • Home type: SingleFamily
    • Property subtype: Single Family Residence
    Materials
    • Trim - Rock, Wood Frame, Lap
    • Foundation: Crawl Space
    • Roof: Comp Shingle
    Condition
    • Existing Construction (Not New)
    • New construction: No
    • Year built: 2006

    Utilities & green energy

    • Water: Public
    • Utilities for property: Sewer Connected

    Community & neighborhood

    Location
    • Region: Pasco
    • Subdivision: Casa Del Sol P4

    Other

    Other facts
    • Listing terms: Cash,Conventional,FHA,VA Loan
    • Road surface type: Paved

    Price history

    DateEventPrice
    10/30/2024Sold$589,000-1%$179/sqft
    Source: PACMLS #278675 Report a problem
    10/3/2024Pending sale$595,000$181/sqft
    Source: PACMLS #278675 Report a problem
    9/4/2024Listed for sale$595,000+124.5%$181/sqft
    Source: PACMLS #278675 Report a problem
    9/14/2006Sold$265,000$80/sqft
    Source: PACMLS #139256 Report a problem

    Public tax history

    YearProperty taxesTax assessment
    2024$4,729 -2%$563,700 -8.3%
    2023$4,825 +4.5%$614,700 +11.5%
    2022$4,617 +15.9%$551,200 +46.9%
    2021$3,985 +12.2%$375,300 +15.2%
    2019$3,550 +7.8%$325,800 +6.8%
    2018$3,293 -12.9%$305,100 +7.2%
    2017$3,782 +7.6%$284,600 +6.2%
    2015$3,516 0%$268,100
    2013$3,516 $268,100
    2012-- $268,100
    2011-- $268,100 +5.6%
    2010-- $254,000 +2.8%
    2009-- $247,200

    Find assessor info on the county website

    Neighborhood: 99301

    Nearby schools

    GreatSchools rating
    Get pre-qualified for a loan
    At Zillow Home Loans, we can pre-qualify you in as little as 5 minutes with no impact to your credit score.

    An equal housing lender. NMLS #10287.

    Sell for more on Zillow
    Get a Zillow Showcase℠ listing at no additional cost and you could sell for .
    $605,200
    2% more
    +$12,104
    With Zillow Showcase(estimated)
    $617,304