Skip main navigation
Off market
  • Tax assessed value
    $4,299

    4809 Lark Haven Pl, Zephyrhills, FL 33541

    3beds
    1,146sqft
    MobileManufactured
    Built in 2005
    -- sqft lot
    $-- Zestimate®
    $4/sqft
    $1,667 Estimated rent

    Home value

    Not available

    Estimated sales range

    Not available

    $1,667/mo

    Zestimate® history
    Loading
    Loading...

    Owner options

    List your home for rent

    $1,667/mo

    Rent Zestimate®

    Find your next renter with Zillow Rental Manager. Plus, with online applications, you can quickly screen prospective tenants – for free.

    Learn more

    $1,667/mo

    Rent Zestimate®

    Refinance and save

    $24/mo

    Est. payment

    Refinancing to a lower rate could help reduce your monthly payments and save thousands over the life of the loan.

    See today's rates

    $24/mo

    Est. payment

    Explore your selling options

    Work with a Zillow partner agent

    Leverage their expertise and Zillow's premium Showcase listings to get your home seen by more buyers.

    Get started

    List with your own agent

    Get your home in front of millions of buyers by listing it on Zillow.

    Learn how to do it

    Sell it yourself

    Take full control of how buyers see your home on Zillow by listing For Sale by Owner (FSBO).

    List your home

    What's special

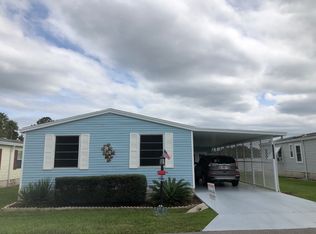
    SPACIOUS 1146 SQ FT 3 BEDROOM 2 BATH (PARTIALLY FURNISHED) HOME ON BEAUTIFUL CORNER LOT WITH A DOUBLE CARPORT. LIVING ROOM has big windows, vinyl planking flooring, ceiling fan, crown molding and trim, entertainment center, coffee table, 2 end tables, lamps, built-in bookshelves and is open to the kitchen. KITCHEN has vinyl planking flooring, five burner stove top oven with double oven and overhead stainless microwave, tiled backsplash, stainless steel side-by-side GE refrigerator with ice and water maker, Bosch super quiet dishwasher, window over double deep farm style sink, garbage disposal, and an eat-in dining area with chandelier, chair rail paneling, and two windows overlooking corner lot . LAUNDRY ROOM is off the dining area in a separate room with vinyl flooring and large pantry as well as overhead shelving and cabinet for storage with window and exhaust fan. MASTER BEDROOM (11'7 X 12'8) is extra large for king size bedroom set and has carpet flooring. This master suite comes with king size bed, two dressers, two nightstands, and has windows on both sides of the room as well as a ceiling fan and extra large walk-in closet. MASTER BATH has decorative flooring, his & her sinks with decorative lighting overhead, separate toilet, linen cabinet, window over toilet, and walk-in shower with two seats. Divided living space by living room includes two other bedrooms. SECOND BEDROOM (11'1 X 10'8) has vinyl planking flooring, chair rail design, ceiling fan, window and very spacious closet. THIRD BEDROOM has carpet flooring, dresser, nightstand, ceiling fan, window, and closet. GUEST BATHROOM has large hallway linen closet, single sink with tiled backsplash, medicine cabinet, decorative lighting, tub/shower combo, raised toilet, and decorative flooring. WHOLE HOME has 3 foot doorways and lever handles on doors making it ADA compliant. OUTSIDE OF THE HOME has a fully enclosed Florida room (12 x 10) with epoxy coated flooring, as well as side-by-side vertical windows all the way around and window air-conditioning unit. Outside home also has a horizontal double carport large enough for at least four cars. CORNER LOT offers beautiful Saint Augustine grass and plush landscaping. Outdoor shed measures 12 x 11 and has shelving, sprinkler system, and extra electrical outlets. CRYSTAL LAKE IS A 55+ LAND LEASE COMMUNITY. This is a pet-friendly ( 1 dog/1 cat under 30lbs) 55+ retirement mobile home community. Packed full of exciting amenities such as an on-site fitness center, game room, community swimming pool, shuffle board courts, picnic areas, fishing, and hot tub.

    This property is off market, which means it's not currently listed for sale or rent on Zillow. This may be different from what's available on other websites or public sources.

    Facts & features

    Interior

    Bedrooms & bathrooms
    • Bedrooms: 3
    • Bathrooms: 2
    • Full bathrooms: 2
    Cooling
    • Central
    Appliances
    • Included: Dishwasher, Garbage disposal, Microwave, Range / Oven
    Features
    • Flooring: Carpet, Linoleum / Vinyl
    • Furnished: Yes
    Interior area
    • Total interior livable area: 1,146 sqft

    Property

    Parking
    • Parking features: Carport
    Features
    • Patio & porch: Open Porch, Enclosed Porch
    Lot
    • Features: Corner
    Details
    • Additional structures: Shed(s), Carport
    • Parcel number: 802500301
    • Lease amount: $494

    Construction

    Type & style
    • Home type: MobileManufactured
    Condition
    • Year built: 2005
    • Major remodel year: 0

    Utilities & green energy

    • Electric: Amps(0)

    Community & HOA

    Community
    • Features: Fitness Center
    Location
    • Region: Zephyrhills

    Financial & listing details

    • Price per square foot: $4/sqft
    • Tax assessed value: $4,299
    • Date available: 05/21/2021

    Price history

    DateEventPrice
    9/13/2021Listing removed--
    Source: My State MLS Report a problem
    7/8/2021Price change$74,500-2.6%$65/sqft
    Source: My State MLS #10997303 Report a problem
    6/2/2021Listed for sale$76,500$67/sqft
    Source: My State MLS #10997303 Report a problem

    Public tax history

    YearProperty taxesTax assessment
    2018-- $4,299 -4.5%
    2017-- $4,500 -5.6%
    2016-- $4,767 -5.3%
    2015-- $5,035 -6.8%
    2014-- $5,400 -7.4%
    2013-- $5,833 -5.9%
    2012-- $6,198 -6.5%
    2011-- $6,631 -5.2%
    2010-- $6,996 -5.8%
    2009-- $7,428 -3%
    2008-- $7,660
    2007-- --
    2006-- --
    Find assessor info on the county website

    Neighborhood: 33541

    Nearby schools

    GreatSchools rating