Skip main navigation
Sold
  • Price Unknown

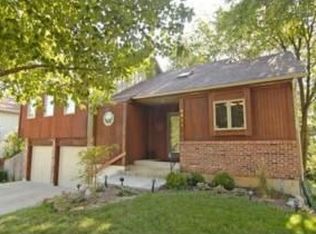
    4809 Mastin St, Merriam, KS 66203

    4beds
    2,318sqft
    Single Family Residence
    Built in 1987
    7,537 Square Feet Lot
    $375,700 Zestimate®
    $--/sqft
    $2,968 Estimated rent

    Home value

    $375,700

    $349,000 - $402,000

    $2,968/mo

    Zestimate® history
    Loading
    Loading...

    Owner options

    List your home for rent

    $2,968/mo

    Rent Zestimate®

    Find your next renter with Zillow Rental Manager. Plus, with online applications, you can quickly screen prospective tenants – for free.

    Learn more

    $2,968/mo

    Rent Zestimate®

    Refinance and save

    Refinancing to a lower rate could help reduce your monthly payments and save thousands over the life of the loan.

    See today's rates

    Explore your selling options

    Work with a Zillow partner agent

    Leverage their expertise and Zillow's premium Showcase listings to get your home seen by more buyers.

    Get started

    List with your own agent

    Get your home in front of millions of buyers by listing it on Zillow.

    Learn how to do it

    Sell it yourself

    Take full control of how buyers see your home on Zillow by listing For Sale by Owner (FSBO).

    List your home

    What's special

    Stunning brick fireplacePrimary suiteUnfinished space for storageBedroom-level laundryNew carpetHuge walk-in closetVersatile loft
    YOUR LUCKY DAY! Back on Market - No fault of Seller! Thoughtful updates throughout! FRESH interior paint! NEW HVAC! NEW Carpet! Enjoy gatherings in the spacious great room featuring a stunning brick fireplace, or whip up gourmet meals in the fully renovated kitchen with quartz countertops, stainless steel appliances, and ample cabinetry. Step outside to the expansive deck that runs the full length of the home—perfect for morning coffee or weekend BBQs—overlooking a lush, fenced, treed yard. Upstairs, the primary suite is a true retreat with vaulted ceilings, abundant natural light, a huge walk-in closet, an updated spa-like bath with double vanities and a tiled shower, plus access to a private deck! Three additional bedrooms, a full bath, bedroom-level laundry, and a versatile loft complete the second level. The finished walkout basement features a large family room, wet bar, half bath, and backyard access—plus plenty of unfinished space for storage. Welcome home! Taxes and SqFt per county record. Room sizes approx. No preferences or limitations or discrimination because of any of the protected classes under Fair Housing.

    Zillow last checked:

    Listing updated:

    Listing Provided by:

    Hendrix Group 913-558-4362,

    Real Broker, LLC,

    Pam Hendrix 913-558-4362,

    Real Broker, LLC

    Bought with:

    Cole Ridley, SP00237605

    Keller Williams Realty Partners Inc.

    Source: Heartland MLS as distributed by MLS GRID,MLS#: 2544230MLS Logo

    Facts & features

    Interior

    Bedrooms & bathrooms
    • Bedrooms: 4
    • Bathrooms: 4
    • Full bathrooms: 2
    • 1/2 bathrooms: 2
    Primary bedroom
    • Features: Carpet, Ceiling Fan(s), Walk-In Closet(s)
    • Level: Second
    • Dimensions: 15 x 14
    Bedroom 1
    • Features: Carpet, Ceiling Fan(s)
    • Level: Second
    • Dimensions: 13 x 11
    Bedroom 2
    • Features: Carpet, Ceiling Fan(s)
    • Level: Second
    • Dimensions: 13 x 9
    Bedroom 3
    • Features: Carpet, Ceiling Fan(s), Walk-In Closet(s)
    • Level: Second
    • Dimensions: 11 x 9
    Primary bathroom
    • Features: Ceramic Tiles, Double Vanity, Shower Only
    • Level: Second
    • Dimensions: 7 x 6
    Bathroom 1
    • Features: Shower Over Tub
    • Level: Second
    • Dimensions: 9 x 4
    Breakfast room
    • Level: Main
    • Dimensions: 13 x 8
    Dining room
    • Level: Main
    • Dimensions: 11 x 11
    Family room
    • Features: Ceramic Tiles, Granite Counters, Wet Bar
    • Level: Basement
    • Dimensions: 26 x 18
    Great room
    • Features: Ceiling Fan(s), Fireplace
    • Level: Main
    • Dimensions: 21 x 13
    Half bath
    • Level: Main
    • Dimensions: 4 x 4
    Other
    • Features: Ceramic Tiles
    • Level: Basement
    • Dimensions: 4 x 4
    Kitchen
    • Features: Quartz Counter
    • Level: Main
    • Dimensions: 13 x 10
    Loft
    • Features: Built-in Features, Carpet
    • Level: Second
    • Dimensions: 7 x 6
    Heating
    • Forced Air
    Cooling
    • Attic Fan, Electric
    Appliances
    • Included: Dishwasher, Disposal, Dryer, Microwave, Refrigerator, Built-In Electric Oven, Stainless Steel Appliance(s), Washer
    • Laundry: Bedroom Level, In Hall
    Features
    • Ceiling Fan(s), Painted Cabinets, Vaulted Ceiling(s), Walk-In Closet(s), Wet Bar
    • Flooring: Carpet, Laminate, Tile, Wood
    • Basement: Finished,Sump Pump,Walk-Out Access
    • Number of fireplaces: 1
    • Fireplace features: Gas
    Interior area
    • Total structure area: 2,318
    • Total interior livable area: 2,318 sqft
    • Finished area above ground: 1,858
    • Finished area below ground: 460

    Property

    Parking
    • Total spaces: 2
    • Parking features: Attached, Garage Door Opener, Garage Faces Front
    • Attached garage spaces: 2
    Features
    • Fencing: Wood
    Lot
    • Size: 7,537 sqft
    • Features: City Limits, City Lot
    Details
    • Parcel number: JP737000050002

    Construction

    Type & style
    • Home type: SingleFamily
    • Architectural style: Traditional
    • Property subtype: Single Family Residence
    Materials
    • Brick Trim, Frame
    • Roof: Composition
    Condition
    • Year built: 1987

    Utilities & green energy

    • Sewer: Public Sewer
    • Water: Public

    Community & neighborhood

    Security
    • Security features: Smoke Detector(s)
    Location
    • Region: Merriam
    • Subdivision: Switzer Meadows

    Other

    Other facts
    • Listing terms: Cash,Conventional,FHA,VA Loan
    • Ownership: Private
    • Road surface type: Paved

    Price history

    DateEventPrice
    9/19/2025Sold--
    Source: Heartland MLS as distributed by MLS GRID #2544230 Report a problem
    9/11/2025Pending sale$370,000$160/sqft
    Source: Heartland MLS as distributed by MLS GRID #2544230 Report a problem
    8/20/2025Contingent$370,000$160/sqft
    Source: Heartland MLS as distributed by MLS GRID #2544230 Report a problem
    8/9/2025Price change$370,000-1.3%$160/sqft
    Source: Heartland MLS as distributed by MLS GRID #2544230 Report a problem
    7/23/2025Price change$375,000-3.8%$162/sqft
    Source: Heartland MLS as distributed by MLS GRID #2544230 Report a problem
    7/12/2025Listed for sale$390,000$168/sqft
    Source: Heartland MLS as distributed by MLS GRID #2544230 Report a problem
    7/12/2025Pending sale$390,000$168/sqft
    Source: Heartland MLS as distributed by MLS GRID #2544230 Report a problem
    5/23/2025Contingent$390,000$168/sqft
    Source: Heartland MLS as distributed by MLS GRID #2544230 Report a problem
    5/15/2025Price change$390,000-2.5%$168/sqft
    Source: Heartland MLS as distributed by MLS GRID #2544230 Report a problem
    5/8/2025Listed for sale$400,000+66.7%$173/sqft
    Source: Heartland MLS as distributed by MLS GRID #2544230 Report a problem
    11/20/2018Sold--
    Source: Heartland MLS as distributed by MLS GRID #2126919 Report a problem
    10/28/2018Pending sale$240,000$104/sqft
    Source: ReeceNichols South #2126919 Report a problem
    9/3/2018Price change$240,000-4%$104/sqft
    Source: ReeceNichols South #2126919 Report a problem
    8/27/2018Listed for sale$250,000$108/sqft
    Source: ReeceNichols South #2126919 Report a problem

    Public tax history

    YearProperty taxesTax assessment
    2025$4,273 +2.3%$40,124 +3.1%
    2024$4,179 +6.8%$38,928 +4.6%
    2023$3,913 +3.8%$37,214 +7.7%
    2022$3,769 $34,546 +13.4%
    2021-- $30,452 +7.7%
    2020$3,244 $28,267 +3.7%
    2019-- $27,255 +14.3%
    2018-- $23,840 +14%
    2017$2,438 +2.9%$20,918 +4.1%
    2016$2,369 +8.1%$20,090 +7.2%
    2015$2,190 +2.1%$18,745 +4.2%
    2013$2,145 +2.5%$17,997 -4.1%
    2012$2,092 -10.6%$18,768 -7%
    2010$2,340 -0.3%$20,171 -2%
    2009$2,347 -3.9%$20,585 -1.7%
    2008$2,443 +7.6%$20,939 +0.9%
    2007$2,270 +7%$20,758 +2.3%
    2006$2,120 $20,297 +3.7%
    2005-- $19,573

    Find assessor info on the county website

    Neighborhood: 66203

    Nearby schools

    GreatSchools rating
    Schools provided by the listing agent
    • Elementary: Merriam Park
    • Middle: Hocker Grove
    • High: SM North

    Source: Heartland MLS as distributed by MLS GRID. This data may not be complete. We recommend contacting the local school district to confirm school assignments for this home.

    Get a cash offer in 3 minutes
    Find out how much your home could sell for in as little as 3 minutes with a no-obligation cash offer.
    Estimated market value
    $375,700
    Get a cash offer in 3 minutes
    Find out how much your home could sell for in as little as 3 minutes with a no-obligation cash offer.
    Estimated market value
    $375,700