Perfect opportunity for someone looking for a home conveniently located with space to spread out and play! This home is nestled on a gorgeous & private 2-acre lot in the Grenadier subdivision. Over 5,200 square feet of spacious living includes a main floor primary ensuite with its own sitting area and fireplace, bathroom with heated floors and his & hers vanities & closet spaces. A grand foyer entry leads to a formal dining room and airy, light-filled living room with a gorgeous view! There is a study and another convenient bedroom on the main level and 2 more upstairs. The finished walkout basement is made to entertain with a wet bar and media room, and don't miss the home gym with steam sauna! The scenic backyard offers plenty of room to host and play with an inground pool, putting green, and batting cage. There's a 3rd garage on the backside of the house to serve as a perfect workshop. Live outside city limits but still enjoy quick access to shopping & restaurants! Be sure to request the additional list of features!
Sold for $1,435,000
$1,435,000
4809 Millens Bay Ct, Apex, NC 27539
4beds
5,217sqft
Single Family Residence, Residential
Built in 2003
-- sqft lot
$1,478,200 Zestimate®
$275/sqft
$4,435 Estimated rent
Home value
$1,478,200
$1.40M - $1.57M
$4,435/mo
Zestimate® history
Owner options
List your home for rent
$4,435/mo
Rent Zestimate®
Find your next renter with Zillow Rental Manager. Plus, with online applications, you can quickly screen prospective tenants – for free.
$4,435/mo
Rent Zestimate®
Refinance and save
$8,893/mo
Est. payment
Refinancing to a lower rate could help reduce your monthly payments and save thousands over the life of the loan.
$8,893/mo
Est. payment
Explore your selling options
Work with a Zillow partner agent
Leverage their expertise and Zillow's premium Showcase listings to get your home seen by more buyers.
Get startedList with your own agent
Get your home in front of millions of buyers by listing it on Zillow.
Learn how to do itSell it yourself
Take full control of how buyers see your home on Zillow by listing For Sale by Owner (FSBO).
List your homeWhat's special
Inground poolHeated floorsPutting greenMedia roomWet barSteam saunaScenic backyard
Zillow last checked:
Listing updated:
Listed by:
Tracey Jade Fish 919-297-8002,
Compass -- Cary,
Jonay Zies 919-889-2295,
Compass -- Cary
Bought with:
Pam Summers, 240747
Long & Foster Real Estate INC/Cary
Source: Doorify MLS,MLS#: 10004768
Facts & features
Interior
Bedrooms & bathrooms
- Bedrooms: 4
- Bathrooms: 4
- Full bathrooms: 4
Heating
- Forced Air, Natural Gas
Cooling
- Ceiling Fan(s), Central Air, Zoned
Appliances
- Included: Bar Fridge, Built-In Range, Dishwasher, Double Oven, Gas Range, Gas Water Heater, Microwave, Range Hood, Refrigerator, Tankless Water Heater, Oven
- Laundry: Laundry Room, Main Level
Features
- Bar, Bathtub/Shower Combination, Bookcases, Built-in Features, Cathedral Ceiling(s), Ceiling Fan(s), Central Vacuum, Chandelier, Crown Molding, Entrance Foyer, Granite Counters, High Ceilings, Pantry, Master Downstairs, Recessed Lighting, Sauna, Separate Shower, Smooth Ceilings, Storage, Tray Ceiling(s), Walk-In Shower, Wet Bar, Whirlpool Tub
- Flooring: Carpet, Hardwood, Tile
- Windows: Insulated Windows, Window Coverings
- Basement: Bath/Stubbed, Daylight, Exterior Entry, Finished, Heated, Interior Entry, Storage Space, Walk-Out Access
- Number of fireplaces: 2
- Fireplace features: Bedroom, Gas Log, Living Room
Interior area
- Total structure area: 5,217
- Total interior livable area: 5,217 sqft
- Finished area above ground: 3,706
- Finished area below ground: 1,511
Property
Parking
- Total spaces: 6
- Parking features: Concrete, Garage, Garage Door Opener, Garage Faces Side, Parking Pad
- Attached garage spaces: 3
- Uncovered spaces: 3
Features
- Stories: 2
- Patio & porch: Covered, Deck, Patio
- Exterior features: Fenced Yard, Lighting, Outdoor Grill, Private Yard, Rain Gutters
- Has private pool: Yes
- Pool features: Electric Heat, Heated, In Ground, Liner, Pool Cover, Private, Other
- Fencing: Back Yard
- Has view: Yes
Lot
- Features: Back Yard, Front Yard, Hardwood Trees, Landscaped
Details
- Parcel number: 0760493238
- Special conditions: Standard
Construction
Type & style
- Home type: SingleFamily
- Architectural style: Transitional
- Property subtype: Single Family Residence, Residential
Materials
- Brick Veneer
- Roof: Shingle
Condition
- New construction: No
- Year built: 2003
Utilities & green energy
- Sewer: Septic Tank
- Water: Well
- Utilities for property: Cable Connected, Electricity Connected, Natural Gas Connected, Phone Available, Septic Connected, Water Connected
Community & HOA
Community
- Features: Street Lights
- Subdivision: Grenadier
HOA
- Has HOA: Yes
- Amenities included: Management, Pond Year Round, Other
- Services included: Maintenance Grounds, Road Maintenance
- HOA fee: $525 annually
Location
- Region: Apex
Financial & listing details
- Price per square foot: $275/sqft
- Tax assessed value: $1,455,282
- Annual tax amount: $5,620
- Date on market: 1/5/2024
- Road surface type: Paved
Price history
| Date | Event | Price |
|---|---|---|
| 3/12/2024 | Sold | $1,435,000-1%$275/sqft |
Source:  Doorify MLS #10004768 Report a problem Doorify MLS #10004768 Report a problem | ||
| 1/8/2024 | Pending sale | $1,450,000$278/sqft |
Source: Doorify MLS #10004768 Report a problem | ||
| 1/5/2024 | Listed for sale | $1,450,000$278/sqft |
Source: Doorify MLS #10004768 Report a problem | ||
| 12/22/2023 | Listing removed | -- |
Source: Doorify MLS #10000414 Report a problem | ||
| 12/2/2023 | Listed for sale | $1,450,000+123.1%$278/sqft |
Source: Doorify MLS #10000414 Report a problem | ||
| 9/7/2012 | Sold | $650,000-4.3%$125/sqft |
Source: Public Record Report a problem | ||
| 6/9/2012 | Listed for sale | $679,000+385%$130/sqft |
Source: L and F/Fonville Morisey Realty #1840376 Report a problem | ||
| 2/19/2003 | Sold | $140,000$27/sqft |
Source: Public Record Report a problem | ||
Public tax history
| Year | Property taxes | Tax assessment |
|---|---|---|
| 2025 | $9,328 +3% | $1,455,282 |
| 2024 | $9,057 +61.1% | $1,455,282 +102.6% |
| 2023 | $5,621 +7.9% | $718,346 |
| 2022 | $5,208 +2.8% | $718,346 |
| 2021 | $5,068 +1.7% | $718,346 |
| 2020 | $4,984 -10.5% | $718,346 +5.8% |
| 2019 | $5,565 | $678,997 |
| 2018 | $5,565 +14.8% | $678,997 |
| 2017 | $4,848 +2.1% | $678,997 |
| 2016 | $4,749 +3.3% | $678,997 +3% |
| 2015 | $4,600 +5.5% | $659,414 |
| 2014 | $4,359 | $659,414 |
| 2013 | -- | $659,414 |
| 2012 | -- | $659,414 |
| 2011 | -- | $659,414 |
| 2010 | -- | $659,414 +292% |
| 2009 | -- | $168,200 |
| 2008 | -- | -- |
| 2007 | -- | -- |
Find assessor info on the county website
Neighborhood: 27539
Nearby homes
- $1,271,9004 bd6 ba4.7k sqft4813 Millens Bay Ct, Apex, NC 27539Off Market
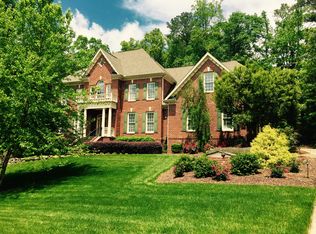
- $1,868,6006 bd6 ba6.3k sqft4801 Millens Bay Ct, Apex, NC 27539Off Market

- $1,237,2004 bd4 ba3.2k sqft4032 Chaumont Dr, Apex, NC 27539Off Market
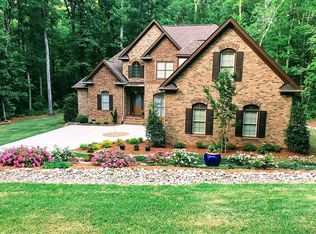
- $1,022,200-- bd3 ba3.3k sqft3000 Soaring Hawk Pl, Apex, NC 27539Off Market
- $1,964,8004 bd4 ba5.8k sqft4812 Millens Bay Ct, Apex, NC 27539Off Market
- $1,090,300-- bd3 ba2.8k sqft3826 20th Rd, Apex, NC 27539Off Market
- $1,362,8005 bd5 ba5.5k sqft4817 Millens Bay Ct, Apex, NC 27539Off Market
- $1,089,4004 bd4 ba4.2k sqft1001 Greyhawk Pl, Apex, NC 27539Off Market
Nearby schools
GreatSchools rating
- 4/10Penny Road ElementaryGrades: K-5Distance: 1.5 mi
- 7/10Dillard Drive MiddleGrades: 6-8Distance: 5 mi
- 7/10Middle Creek HighGrades: 9-12Distance: 2.6 mi
Schools provided by the listing agent
- Elementary: Wake - Penny
- Middle: Wake - Dillard
- High: Wake - Middle Creek
Source: Doorify MLS. This data may not be complete. We recommend contacting the local school district to confirm school assignments for this home.
Get a cash offer in 3 minutes
Find out how much your home could sell for in as little as 3 minutes with a no-obligation cash offer.
Estimated market value
$1,478,200
Get a cash offer in 3 minutes
Find out how much your home could sell for in as little as 3 minutes with a no-obligation cash offer.
Estimated market value
$1,478,200
- North Carolina
- Wake County
- Apex
- 27539
- 4809 Millens Bay Ct
Nearby cities
Nearby zip codes
Other Apex Topics
