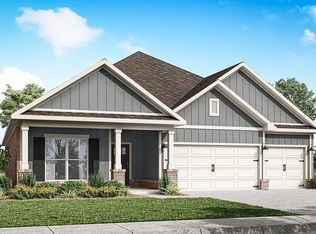
Welcome to 4809 Monarch Pass, our beautiful two-story Midland floorplan featured in the stunning Dalton Cove at Taylor Lakes community in Montgomery, Alabama. This home offers a practical design with 4-bedrooms and 3-bathrooms with over 2,100 square feet. As you enter the home you are greeted by the foyer with convenient access to an in-law suite and the laundry room. Moving further you are welcomed into our open-concept kitchen, dining, and living space, ideal for hosting guests. The stunning kitchen features elegant shaker style cabinetry, quartz countertops, stainless steel appliances, a spacious pantry, and an island. This spacious living area leads to the covered back porch, perfect for seamless indoor and outdoor entertainment. Tucked in the corner is the primary bedroom suite which serves as a private retreat with a separate shower, a garden tub, double vanity with quartz countertops, private water closet, and a large walk-in closet. Moving upstairs you’ll find a useful loft area with 2 additional bedrooms and a bathroom. Like all homes in Taylor Lakes, the Midland includes a Home is Connected smart home technology package which allows you to control your home with your smart device while near or away. Pictures may be of a similar home and not necessarily of the subject property. Pictures are representational only. Call or text us to learn more about our builder incentives with preferred lender!
New construction
$359,900
4809 Monarch Pass, Montgomery, AL 36116
4beds
2,599sqft
Single Family Residence
Built in 2026
0.26 Acres Lot
$-- Zestimate®
$138/sqft
$72/mo HOA
What's special
Garden tubLarge walk-in closetQuartz countertopsElegant shaker style cabinetryPrivate water closetStainless steel appliancesStunning kitchen
- 1 day
- 31
- 2
Zillow last checked:
Listing updated:
Listed by:
Shelly Lyn Nulph 334-418-2399,
DHI Realty of Al. LLC. Montg.
Source: MAAR,MLS#: 587399 Originating MLS: Montgomery Area Association Of Realtors
Originating MLS: Montgomery Area Association Of RealtorsFacts & features
Interior
Bedrooms & bathrooms
- Bedrooms: 4
- Bathrooms: 3
- Full bathrooms: 3
Heating
- Central, Electric, Heat Pump
Cooling
- Central Air, Ceiling Fan(s), Electric, Heat Pump
Appliances
- Included: Dishwasher, Electric Cooktop, Electric Oven, Electric Range, Electric Water Heater, Microwave Hood Fan, Microwave, Plumbed For Ice Maker, Smooth Cooktop
- Laundry: Washer Hookup, Dryer Hookup
Features
- Tray Ceiling(s), Carbon Monoxide Detector, Double Vanity, Garden Tub/Roman Tub, High Ceilings, Pull Down Attic Stairs, Separate Shower, Walk-In Closet(s), Breakfast Bar, Kitchen Island, Programmable Thermostat
- Flooring: Carpet, Plank, Vinyl
- Windows: Double Pane Windows
- Attic: Pull Down Stairs
- Fireplace features: None
Interior area
- Total interior livable area: 2,599 sqft
Property
Parking
- Total spaces: 2
- Parking features: Attached, Driveway, Garage, Garage Door Opener
- Attached garage spaces: 2
Features
- Levels: Two
- Stories: 2
- Patio & porch: Covered, Porch
- Exterior features: Porch
- Pool features: Community, Pool
Lot
- Size: 0.26 Acres
- Features: City Lot, Cul-De-Sac, Subdivision
Details
- Parcel number: 1603061001024000
Construction
Type & style
- Home type: SingleFamily
- Architectural style: Two Story
- Property subtype: Single Family Residence
Materials
- Brick, HardiPlank Type
- Foundation: Slab
Condition
- New Construction
- New construction: Yes
- Year built: 2026
Details
- Builder model: Midland F43
- Builder name: D R Horton Homes
- Warranty included: Yes
Utilities & green energy
- Sewer: Public Sewer
- Water: Public
- Utilities for property: Electricity Available, High Speed Internet Available
Green energy
- Energy efficient items: Windows
Community & HOA
Community
- Features: Pool
- Security: Fire Alarm
- Subdivision: Taylor Lakes
HOA
- Has HOA: Yes
- Services included: Association Management, Recreation Facilities, See Agent
- HOA fee: $860 annually
Location
- Region: Montgomery
Financial & listing details
- Price per square foot: $138/sqft
- Tax assessed value: $45,000
- Annual tax amount: $437
- Date on market: 10/8/2026
- Cumulative days on market: 30 days
- Listing terms: Cash,Conventional,FHA,VA Loan
- Road surface type: Paved
Estimated market value
Not available
Estimated sales range
Not available
Not available
Price history
| Date | Event | Price |
|---|---|---|
| 10/8/2026 | Listed for sale | $359,900$138/sqft |
Source:  MAAR #587399 Report a problem MAAR #587399 Report a problem | ||
| 9/22/2026 | Listing removed | $359,900$138/sqft |
Source:  DR Horton Report a problem DR Horton Report a problem | ||
| 9/11/2026 | Price change | $359,900-3%$138/sqft |
Source: DR Horton Report a problem | ||
| 9/8/2026 | Price change | $370,950+3.1%$143/sqft |
Source: DR Horton Report a problem | ||
| 9/8/2026 | Price change | $359,900-1.4%$138/sqft |
Source: MAAR #587399 Report a problem | ||
| 8/20/2026 | Price change | $364,900-1.1%$140/sqft |
Source: MAAR #587399 Report a problem | ||
| 6/4/2026 | Listed for sale | $368,900$142/sqft |
Source: MAAR #587399 Report a problem | ||
Public tax history
| Year | Property taxes | Tax assessment |
|---|---|---|
| 2025 | $437 | $9,000 |
| 2024 | $437 | $9,000 |
Find assessor info on the county website
Monthly payment
Est. payment
Payment breakdown
Explore the cost of this home by adjusting the details. Changes won't be saved.Climate risks
Neighborhood: 36116
Nearby schools
Schools provided by the listing agent
- Elementary: Wilson Elementary School
- Middle: Carr Middle School,
- High: Park Crossing High School
Source: MAAR. This data may not be complete. We recommend contacting the local school district to confirm school assignments for this home.
Similar homes
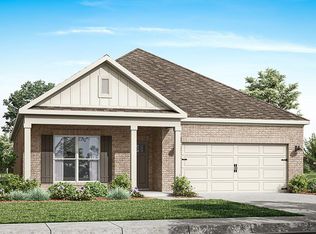
- $380,9004 bd3 ba2.2k sqft4817 Monarch Pass, Montgomery, AL 36116New Construction
 MAAR
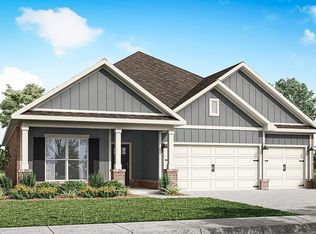
MAAR - from $351,4005 bd3 ba2.5k sqftHAYDEN Plan, Chase Creek, Montgomery, AL 36116New Construction
 DR Horton
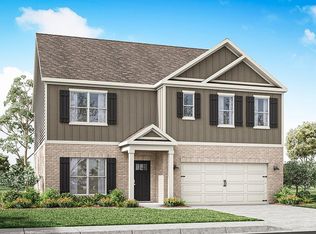
 - $332,9004 bd2 ba1.8k sqft4805 Monarch Pass, Montgomery, AL 36116New Construction
 MAAR
MAAR - $395,9005 bd3 ba2.5k sqft4813 Monarch Pass, Montgomery, AL 36116New Construction
 MAAR
MAAR
