Skip main navigation
Sold
  • $426,995

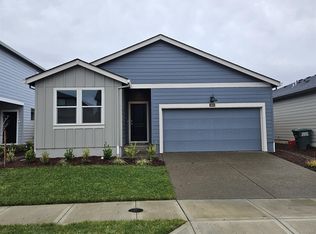
    4809 NE Chive, Salem, OR 97301

    3beds
    1,630sqft
    Residential, Single Family Residence
    Built in 2024
    -- sqft lot
    $422,200 Zestimate®
    $262/sqft
    $2,849 Estimated rent

    Home value

    $422,200

    $388,000 - $460,000

    $2,849/mo

    Zestimate® history
    Loading
    Loading...

    Owner options

    List your home for rent

    $2,849/mo

    Rent Zestimate®

    Find your next renter with Zillow Rental Manager. Plus, with online applications, you can quickly screen prospective tenants – for free.

    Learn more

    $2,849/mo

    Rent Zestimate®

    Refinance and save

    $2,585/mo

    Est. payment

    Refinancing to a lower rate could help reduce your monthly payments and save thousands over the life of the loan.

    See today's rates

    $2,585/mo

    Est. payment

    Explore your selling options

    Work with a Zillow partner agent

    Leverage their expertise and Zillow's premium Showcase listings to get your home seen by more buyers.

    Get started

    List with your own agent

    Get your home in front of millions of buyers by listing it on Zillow.

    Learn how to do it

    Sell it yourself

    Take full control of how buyers see your home on Zillow by listing For Sale by Owner (FSBO).

    List your home

    What's special

    Central islandCentrally located fireplaceWalk-in closetLarge windowsTall ceilingsStainless-steel appliancesFunctional one-level floor plan
    Red Tag Event happening now! Come see D.R. Horton’s wonderful new community in Salem before it’s too late! East Park Village is just minutes away from the state capitol, and it is situated by Interstate 5, offering ease of transportation around the Greater Salem Area where you can discover shopping centers and local dining options. The marvelous Moreland is a functional one-level floor plan that has 1,637 square feet and boasts 3 bedrooms, and 2 bathrooms. The two front bedrooms are connected by a centrally located full bathroom for enhanced convenience. The laundry room is right by the kitchen and has easy access from the garage. The stylish kitchen is completed with stainless-steel appliances, a practical corner pantry, central island, quartz countertops, gas range/oven with a vent hood, inviting you to unleash your culinary creativity. Adjacent to the kitchen, the dining area is effortlessly connected to the expansive living room. This open-concept layout offers tall ceilings and large windows that fill the space with natural light, perfect for hosting. A centrally located fireplace in the great room adds style and warmth, making it the ideal spot to gather and relax. The primary bedroom offers privacy and comfort with a walk-in closet, an appealing en suite bathroom with a double vanity. Receive a closing cost credit with use of builder’s preferred lender, call for more information. Sales office hours are 9:30am – 4:30pm daily. Be a part of this wonderful community at East Park Village! Photos are representative of plan only and finishes may vary as built.

    Zillow last checked:

    Listing updated:

    Listed by:

    Heather Quirke 503-840-0943,

    D. R. Horton, Inc Portland,

    Charlie Arnell 360-869-6079,

    D. R. Horton, Inc Portland

    Bought with:

    Heather Stone, 980600017

    D. R. Horton, Inc Portland

    Source: RMLS (OR),MLS#: 24291510MLS Logo

    Facts & features

    Interior

    Bedrooms & bathrooms
    • Bedrooms: 3
    • Bathrooms: 2
    • Full bathrooms: 2
    • Main level bathrooms: 2
    Primary bedroom
    • Level: Main
    Heating
    • Forced Air 95 Plus
    Appliances
    • Included: Dishwasher, Gas Appliances, Microwave, Plumbed For Ice Maker, Electric Water Heater
    Features
    • High Ceilings, Kitchen Island, Quartz
    • Basement: Crawl Space
    • Number of fireplaces: 1
    • Fireplace features: Electric
    Interior area
    • Total structure area: 1,630
    • Total interior livable area: 1,630 sqft

    Property

    Parking
    • Total spaces: 2
    • Parking features: Driveway, Attached
    • Attached garage spaces: 2
    • Has uncovered spaces: Yes
    Features
    • Levels: One
    • Stories: 1
    Lot
    • Features: SqFt 3000 to 4999
    Details
    • Parcel number: New Construction

    Construction

    Type & style
    • Home type: SingleFamily
    • Property subtype: Residential, Single Family Residence
    Materials
    • Cement Siding
    • Roof: Composition
    Condition
    • New Construction
    • New construction: Yes
    • Year built: 2024
    Details
    • Warranty included: Yes

    Utilities & green energy

    • Gas: Gas
    • Sewer: Public Sewer
    • Water: Public

    Community & neighborhood

    Location
    • Region: Salem

    HOA & financial

    HOA
    • Has HOA: Yes
    • HOA fee: $35 monthly
    • Amenities included: Commons, Management

    Other

    Other facts
    • Listing terms: Cash,Conventional,FHA,VA Loan
    • Road surface type: Concrete

    Price history

    DateEventPrice
    2/14/2025Sold$426,995$262/sqft
    Source: RMLS (OR) #24291510 Report a problem
    1/15/2025Pending sale$426,995$262/sqft
    Source: RMLS (OR) #24291510 Report a problem
    1/2/2025Price change$426,995-1.2%$262/sqft
    Source: RMLS (OR) #24291510 Report a problem
    12/23/2024Price change$431,995+1.2%$265/sqft
    Source: RMLS (OR) #24291510 Report a problem
    12/2/2024Price change$426,995-0.9%$262/sqft
    Source: RMLS (OR) #24291510 Report a problem
    11/26/2024Listed for sale$430,995$264/sqft
    Source: RMLS (OR) #24291510 Report a problem

    Public tax history

    Tax history is unavailable.

    Neighborhood: Four Corners

    Nearby schools

    GreatSchools rating
    Schools provided by the listing agent
    • Elementary: Auburn
    • Middle: Houck
    • High: North Salem

    Source: RMLS (OR). This data may not be complete. We recommend contacting the local school district to confirm school assignments for this home.

    Get a cash offer in 3 minutes
    Find out how much your home could sell for in as little as 3 minutes with a no-obligation cash offer.
    Estimated market value
    $422,200
    Get a cash offer in 3 minutes
    Find out how much your home could sell for in as little as 3 minutes with a no-obligation cash offer.
    Estimated market value
    $422,200