Welcome to luxury living at 4809 Rushing Rock Way, nestled within the prestigious community of Tanglewood Park in the highly sought-after East Cobb School District. This meticulously maintained custom home, built by David Pearson, exudes elegance and charm from its beautiful brick exterior to its meticulously designed interior. Situated on a quiet cul-de-sac, the home boasts a welcoming ambiance and impeccable curb appeal, enhanced by the manicured front lawn and covered wrap around front porch. An expansive 2-story foyer with gleaming hardwood floors guide you through the main level featuring built-in shelves, detailed trim, and custom paint finishes, in a seamless, open floor plan. Entertain guests in style within the separate dining room, work from home in the first-floor office, or gather in the oversize 2-story great room, complete with a cozy fireplace and double doors leading out to a two-level deck with hot tub. The well-appointed kitchen has plenty of cabinets, a center island, and a pantry with an adjoining, sunny breakfast area located off the great room. The main level also features a bedroom with a full bathroom and a laundry room with utility sink. The over-sized three car garage is located a few steps from the kitchen. Upstairs, three bedrooms with oversized closets share two full bathrooms offering ample space and living options. The expansive primary bedroom includes a sitting room with fireplace and the large bathroom includes a separate shower and tub, double vanities, and two large walk-in closets. For additional living space, the finished terrace level; with exterior access, features a media/family room, full bathroom with an adjacent room currently used as a home office and another room which can be used as a guest bedroom. When entertaining, the climate-controlled wine closet supplements a full bar back and serving island in a separate room off the family room which then flows into an amazing game room for pinball, foosball, pool table, or board gaming. The large built-in bookshelves hide a secret door into a private hangout for video gamers or just a quiet place to relax. But if you need to get moving, there is a work-out room and finally, a large storage room. Residents of Tanglewood Park enjoy access to premium amenities, including a swimming pool and tennis court, while being just minutes away from fine dining establishments in East Cobb and downtown Woodstock. Don't miss the opportunity to make this exquisite home yours and truly love where you live. Schedule a viewing today and experience the epitome of luxury living in East Cobb. This home is owner-occupied. Showings must be scheduled through ShowingTime.
Closed
$1,030,000
4809 NE Rushing Rock Way, Marietta, GA 30066
5beds
6,244sqft
Single Family Residence, Residential
Built in 2004
0.36 Acres Lot
$1,162,000 Zestimate®
$165/sqft
$4,646 Estimated rent
Home value
$1,162,000
$1.02M - $1.32M
$4,646/mo
Zestimate® history
Owner options
List your home for rent
$4,646/mo
Rent Zestimate®
Find your next renter with Zillow Rental Manager. Plus, with online applications, you can quickly screen prospective tenants – for free.
$4,646/mo
Rent Zestimate®
Refinance and save
$8,178/mo
Est. payment
Refinancing to a lower rate could help reduce your monthly payments and save thousands over the life of the loan.
$8,178/mo
Est. payment
Explore your selling options
Work with a Zillow partner agent
Leverage their expertise and Zillow's premium Showcase listings to get your home seen by more buyers.
Get startedList with your own agent
Get your home in front of millions of buyers by listing it on Zillow.
Learn how to do itSell it yourself
Take full control of how buyers see your home on Zillow by listing For Sale by Owner (FSBO).
List your homeWhat's special
Zillow last checked:
Listing updated:
Listed by:
David Tatu,
BHGRE Metro Brokers
Bought with:
Ramya Kannan, 420004
Atlanta Communities
Source: FMLS GA,MLS#: 7412329
Facts & features
Interior
Bedrooms & bathrooms
- Bedrooms: 5
- Bathrooms: 6
- Full bathrooms: 5
- 1/2 bathrooms: 1
- Main level bathrooms: 1
- Main level bedrooms: 1
Rooms
- Room types: Bonus Room, Exercise Room, Game Room, Laundry, Library, Office, Attic, Dining Room
Primary bedroom
- Features: Oversized Master, Roommate Floor Plan
- Level: Oversized Master, Roommate Floor Plan
Bedroom
- Features: Oversized Master, Roommate Floor Plan
Primary bathroom
- Features: Separate His/Hers, Separate Tub/Shower, Soaking Tub, Whirlpool Tub
Dining room
- Features: Separate Dining Room
Kitchen
- Features: Solid Surface Counters, Kitchen Island, Pantry, Cabinets Stain, View to Family Room
Heating
- Central, Forced Air, Natural Gas, Zoned
Cooling
- Ceiling Fan(s), Central Air, Zoned
Appliances
- Included: Double Oven, Dishwasher, Disposal, Gas Water Heater, Gas Range, Range Hood
- Laundry: In Hall, Main Level, Sink
Features
- Bookcases, Beamed Ceilings, Wet Bar, Walk-In Closet(s), Entrance Foyer 2 Story, High Ceilings 9 ft Main, Crown Molding, Entrance Foyer, His and Hers Closets, Recessed Lighting
- Flooring: Carpet, Hardwood, Laminate
- Windows: Double Pane Windows, Plantation Shutters, Insulated Windows
- Basement: Finished,Full
- Attic: Pull Down Stairs
- Number of fireplaces: 2
- Fireplace features: Gas Log, Master Bedroom, Great Room
- Common walls with other units/homes: No Common Walls
Interior area
- Total structure area: 6,244
- Total interior livable area: 6,244 sqft
- Finished area above ground: 4,744
- Finished area below ground: 1,500
Property
Parking
- Total spaces: 3
- Parking features: Garage Door Opener, Garage, Kitchen Level, Parking Pad, Driveway, Garage Faces Side
- Garage spaces: 3
- Has uncovered spaces: Yes
Accessibility
- Accessibility features: None
Features
- Levels: Three Or More
- Patio & porch: Deck, Front Porch, Wrap Around
- Exterior features: Private Yard, Rain Gutters
- Pool features: None
- Has spa: Yes
- Spa features: Bath, None
- Fencing: Back Yard,Privacy
- Has view: Yes
- View description: City
- Waterfront features: None
- Body of water: None
Lot
- Size: 0.36 Acres
- Dimensions: 167x168x144x75
- Features: Cul-De-Sac, Sloped, Back Yard
Details
- Additional structures: None
- Parcel number: 16004900470
- Other equipment: None
- Horse amenities: None
Construction
Type & style
- Home type: SingleFamily
- Architectural style: Colonial
- Property subtype: Single Family Residence, Residential
Materials
- Brick, Stone, Brick Front
- Foundation: Concrete Perimeter
- Roof: Composition
Condition
- Resale
- New construction: No
- Year built: 2004
Details
- Builder name: David Pearson
- Warranty included: Yes
Utilities & green energy
- Electric: 110 Volts, 220 Volts
- Sewer: Public Sewer
- Water: Public
- Utilities for property: Cable Available, Electricity Available, Natural Gas Available, Phone Available, Sewer Available, Underground Utilities, Water Available
Green energy
- Energy efficient items: None
- Energy generation: None
Community & HOA
Community
- Features: Clubhouse, Pool, Tennis Court(s), Homeowners Assoc
- Security: Fire Alarm, Smoke Detector(s), Carbon Monoxide Detector(s)
- Subdivision: Tanglewood Park
HOA
- Has HOA: Yes
- Services included: Tennis, Swim
- HOA fee: $2,000 annually
- HOA phone: 770-321-5032
Location
- Region: Marietta
Financial & listing details
- Price per square foot: $165/sqft
- Annual tax amount: $10,992
- Date on market: 6/27/2024
- Cumulative days on market: 18 days
- Electric utility on property: Yes
- Road surface type: Asphalt
Price history
| Date | Event | Price |
|---|---|---|
| 8/14/2024 | Sold | $1,030,000-2.8%$165/sqft |
Source:  FMLS GA #7412329 Report a problem FMLS GA #7412329 Report a problem | ||
| 7/15/2024 | Pending sale | $1,060,000$170/sqft |
Source:  GAMLS #10328466 Report a problem GAMLS #10328466 Report a problem | ||
| 6/28/2024 | Listed for sale | $1,060,000$170/sqft |
Source: GAMLS #10328466 Report a problem | ||
Public tax history
Tax history is unavailable.
Neighborhood: 30066
Nearby homes
- $1,030,0005 bd5 ba4.7k sqft4809 Rushing Rock Way, Marietta, GA 30066Sold
- $1,274,1004 bd4 ba4.7k sqft4801 Rushing Rock Way, Marietta, GA 30066Off Market
- $1,132,5006 bd5 ba5.4k sqft4817 Rushing Rock Way, Marietta, GA 30066Off Market
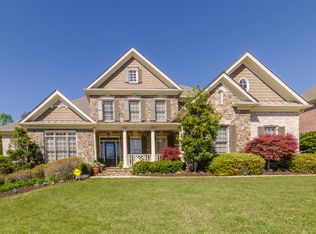
- $531,3003 bd2 ba2.9k sqft4802 Forest Way Ct NE, Marietta, GA 30066Off Market
- $486,7003 bd3 ba2.3k sqft4806 Forest Way Ct NE, Marietta, GA 30066Off Market
- $516,2003 bd3 ba-- sqft4806 Forest Way Ct NE #209, Marietta, GA 30066Off Market
- $516,9004 bd3 ba3.2k sqft4800 Forest Way Ct NE, Marietta, GA 30066Off Market
- $1,111,3005 bd6 ba5.3k sqft4825 Rushing Rock Way, Marietta, GA 30066Off Market
Nearby schools
GreatSchools rating
- 6/10Davis Elementary SchoolGrades: PK-5Distance: 0.4 mi
- 8/10Mabry Middle SchoolGrades: 6-8Distance: 0.7 mi
- 10/10Lassiter High SchoolGrades: 9-12Distance: 1.8 mi
Schools provided by the listing agent
- Elementary: Davis - Cobb
- Middle: Mabry
- High: Lassiter
Source: FMLS GA. This data may not be complete. We recommend contacting the local school district to confirm school assignments for this home.
Get a cash offer in 3 minutes
Find out how much your home could sell for in as little as 3 minutes with a no-obligation cash offer.
Estimated market value
$1,162,000
Get a cash offer in 3 minutes
Find out how much your home could sell for in as little as 3 minutes with a no-obligation cash offer.
Estimated market value
$1,162,000
- Georgia
- Cobb County
- Marietta
- 30066
- 4809 NE Rushing Rock Way
Nearby cities
Nearby neighborhoods
Nearby zip codes
Other Marietta Topics
