Discover your ideal retreat in this 4 bedroom, 2 bathroom haven with a 2-car garage, nestled on a tree-lined cul-de-sac lot. Step into a freshly painted space boasting new energy-efficient appliances and a spacious kitchen with newly installed flooring throughout the home. Revel in the luxury of walk-in closets, abundant storage, and a dedicated full-size washer & dryer area. Outside, a sprawling fenced backyard awaits in the desirable Paraiso Escondido neighborhood, just moments away from premier shopping and dining destinations.
Sold
Price Unknown
4809 Nuevo Laredo Ct, Dallas, TX 75236
4beds
1,649sqft
Single Family Residence
Built in 2013
5,401 Square Feet Lot
$280,200 Zestimate®
$--/sqft
$2,318 Estimated rent
Home value
$280,200
$266,000 - $294,000
$2,318/mo
Zestimate® history
Owner options
List your home for rent
$2,318/mo
Rent Zestimate®
Find your next renter with Zillow Rental Manager. Plus, with online applications, you can quickly screen prospective tenants – for free.
$2,318/mo
Rent Zestimate®
Refinance and save
Refinancing to a lower rate could help reduce your monthly payments and save thousands over the life of the loan.
Explore your selling options
Work with a Zillow partner agent
Leverage their expertise and Zillow's premium Showcase listings to get your home seen by more buyers.
Get startedList with your own agent
Get your home in front of millions of buyers by listing it on Zillow.
Learn how to do itSell it yourself
Take full control of how buyers see your home on Zillow by listing For Sale by Owner (FSBO).
List your homeWhat's special
Freshly painted spaceSpacious kitchenAbundant storagePremier shopping
Zillow last checked:
Listing updated:
Listed by:
Heather Shimala 0594422,
Reserve 76 Realty 469-712-0185
Bought with:
Delia Rios
Dalinda Avila, REALTORS
Source: NTREIS,MLS#: 20609508
Facts & features
Interior
Bedrooms & bathrooms
- Bedrooms: 4
- Bathrooms: 2
- Full bathrooms: 2
Primary bedroom
- Features: En Suite Bathroom, Walk-In Closet(s)
- Level: First
- Dimensions: 16 x 15
Bedroom
- Features: Walk-In Closet(s)
- Level: First
- Dimensions: 10 x 17
Bedroom
- Level: First
- Dimensions: 10 x 15
Bedroom
- Level: First
- Dimensions: 14 x 10
Primary bathroom
- Features: Dual Sinks
- Level: First
- Dimensions: 19 x 8
Dining room
- Level: First
- Dimensions: 10 x 15
Other
- Features: Built-in Features, Dual Sinks
- Level: First
- Dimensions: 5 x 12
Kitchen
- Features: Breakfast Bar, Built-in Features, Pantry, Walk-In Pantry
- Level: First
- Dimensions: 11 x 12
Laundry
- Features: Built-in Features
- Level: First
- Dimensions: 8 x 6
Living room
- Level: First
- Dimensions: 15 x 24
Heating
- Central
Cooling
- Central Air
Appliances
- Included: Dishwasher, Electric Oven, Disposal
Features
- Decorative/Designer Lighting Fixtures, High Speed Internet, Open Floorplan, Pantry, Cable TV, Walk-In Closet(s)
- Has basement: No
- Has fireplace: No
Interior area
- Total interior livable area: 1,649 sqft
Property
Parking
- Total spaces: 2
- Parking features: Driveway, Garage Faces Front, Garage, Garage Door Opener
- Attached garage spaces: 2
- Has uncovered spaces: Yes
Features
- Levels: One
- Stories: 1
- Exterior features: Lighting, Private Yard
- Pool features: None
- Fencing: Back Yard,Wood
Lot
- Size: 5,401 Square Feet
- Features: Back Yard, Cul-De-Sac, Interior Lot, Lawn, Landscaped, Subdivision, Few Trees
Details
- Parcel number: 00694900020570000
Construction
Type & style
- Home type: SingleFamily
- Architectural style: Traditional,Detached
- Property subtype: Single Family Residence
Materials
- Roof: Composition
Condition
- Year built: 2013
Utilities & green energy
- Sewer: Public Sewer
- Water: Public
- Utilities for property: Electricity Available, Electricity Connected, Sewer Available, Underground Utilities, Water Available, Cable Available
Community & HOA
Community
- Features: Curbs, Sidewalks
- Security: Smoke Detector(s)
- Subdivision: Paraiso Escondido Add
HOA
- Has HOA: No
Location
- Region: Dallas
Financial & listing details
- Tax assessed value: $280,910
- Annual tax amount: $6,463
- Date on market: 5/12/2024
- Cumulative days on market: 5 days
- Listing terms: Cash,Conventional,FHA,VA Loan
- Electric utility on property: Yes
Price history
| Date | Event | Price |
|---|---|---|
| 6/3/2024 | Sold | -- |
Source: NTREIS #20609508 Report a problem | ||
| 5/23/2024 | Pending sale | $275,000$167/sqft |
Source: NTREIS #20609508 Report a problem | ||
| 5/14/2024 | Contingent | $275,000$167/sqft |
Source: NTREIS #20609508 Report a problem | ||
| 5/9/2024 | Listed for sale | $275,000$167/sqft |
Source: NTREIS #20609508 Report a problem | ||
| 6/19/2020 | Listing removed | $1,595$1/sqft |
Source: Cox Premier Properties #14366300 Report a problem | ||
| 6/15/2020 | Listed for rent | $1,595+18.1%$1/sqft |
Source: Cox Premier Properties #14366300 Report a problem | ||
| 2/24/2016 | Listing removed | $1,350$1/sqft |
Source: Cox Realty Advisors, LLC Report a problem | ||
| 1/28/2016 | Listed for rent | $1,350$1/sqft |
Source: Cox Premier Properties #13308842 Report a problem | ||
Public tax history
| Year | Property taxes | Tax assessment |
|---|---|---|
| 2025 | $4,329 -31.4% | $280,910 -11% |
| 2024 | $6,306 -2.4% | $315,620 +15.4% |
| 2023 | $6,463 -8.3% | $273,440 |
| 2022 | $7,050 +18.8% | $273,440 +24.7% |
| 2021 | $5,934 +23.8% | $219,310 +27.3% |
| 2020 | $4,795 -2% | $172,240 |
| 2019 | $4,894 +12.9% | $172,240 +17.3% |
| 2018 | $4,335 -0.2% | $146,780 |
| 2017 | $4,343 +11.3% | $146,780 +11.3% |
| 2016 | $3,901 +18.7% | $131,850 |
| 2015 | $3,287 | $131,850 +15.2% |
| 2014 | $3,287 | $114,500 |
| 2013 | -- | -- |
| 2012 | -- | -- |
| 2011 | -- | -- |
| 2010 | -- | -- |
| 2009 | -- | -- |
| 2008 | -- | -- |
| 2007 | -- | -- |
Find assessor info on the county website
Neighborhood: 75236
Nearby homes
- $252,6004 bd2 ba1.5k sqft4805 Nuevo Laredo Ct, Dallas, TX 75236Off Market

- $261,6004 bd2 ba1.5k sqft4813 Nuevo Laredo Ct, Dallas, TX 75236Off Market
- $286,7004 bd2 ba1.6k sqft4817 Nuevo Laredo Ct, Dallas, TX 75236Off Market
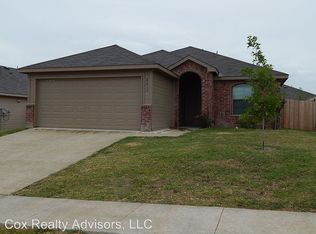
- $306,9004 bd2 ba1.6k sqft4801 Nuevo Laredo Ct, Dallas, TX 75236Off Market

- $263,1004 bd2 ba1.5k sqft4812 Pachuca Ct, Dallas, TX 75236Off Market
- $--4 bd2 ba1.6k sqft4816 Pachuca Ct, Dallas, TX 75236Sold
- $264,0004 bd2 ba1.6k sqft4808 Pachuca Ct, Dallas, TX 75236Off Market
- $260,9004 bd2 ba1.6k sqft4820 Pachuca Ct, Dallas, TX 75236Off Market
Nearby schools
GreatSchools rating
- 4/10Fairmeadows Elementary SchoolGrades: PK-4Distance: 1 mi
- 4/10J Herman Reed Middle SchoolGrades: 7-8Distance: 2.3 mi
- 3/10Duncanville High SchoolGrades: 9-12Distance: 2.1 mi
Schools provided by the listing agent
- Elementary: Bilhartz
- Middle: Kennemer
- High: Duncanville
- District: Duncanville ISD
Source: NTREIS. This data may not be complete. We recommend contacting the local school district to confirm school assignments for this home.
Get a cash offer in 3 minutes
Find out how much your home could sell for in as little as 3 minutes with a no-obligation cash offer.
Estimated market value
$280,200
Get a cash offer in 3 minutes
Find out how much your home could sell for in as little as 3 minutes with a no-obligation cash offer.
Estimated market value
$280,200
- Texas
- Dallas County
- Dallas
- 75236
- 4809 Nuevo Laredo Ct
