Welcome to 4809 Oglethorpe St – a unique opportunity in the heart of Riverdale, MD offering two complete living spaces in one home. The main level features a bright and comfortable 3-bedroom layout with spacious living areas, updated kitchen with stainless appliances, hardwood floors, and plenty of natural light. Walk out onto the large deck and large fenced in backyard, great for entertaining or just relaxing peacefully in nature. What truly sets this property apart is the fully finished lower level with its own private entrance, two bedrooms, family-room, full bathroom, kitchen, and washer and dryer. This flexible setup is perfect for rental income, multi-generational living, or a private guest suite. Imagine living comfortably on the main level while generating additional income from the lower level, helping offset your monthly mortgage or pay for other expenses. Opportunities like this are highly sought after by today’s buyers looking for both homeownership and smart financial flexibility. Conveniently located near major commuter routes, shopping, dining, and parks, this home combines everyday convenience with exceptional versatility. Whether you a homeowner looking for extra space or a buyer interested in house- hacking potential, this property offers possibilities you don’t want to miss. With ample off-street parking and a location close to parks, shopping, and public transportation, this home checks all the boxes. Schedule your showing today or Call Monica Wright for details.
Sold for $515,000
$515,000
4809 Oglethorpe St, Riverdale, MD 20737
5beds
1,524sqft
Single Family Residence
Built in 1950
9,908 Square Feet Lot
$515,600 Zestimate®
$338/sqft
$3,452 Estimated rent
Home value
$515,600
$469,000 - $567,000
$3,452/mo
Zestimate® history
Owner options
List your home for rent
$3,452/mo
Rent Zestimate®
Find your next renter with Zillow Rental Manager. Plus, with online applications, you can quickly screen prospective tenants – for free.
$3,452/mo
Rent Zestimate®
Refinance and save
$2,671/mo
Est. payment
Refinancing to a lower rate could help reduce your monthly payments and save thousands over the life of the loan.
$2,671/mo
Est. payment
Explore your selling options
Work with a Zillow partner agent
Leverage their expertise and Zillow's premium Showcase listings to get your home seen by more buyers.
Get startedList with your own agent
Get your home in front of millions of buyers by listing it on Zillow.
Learn how to do itSell it yourself
Take full control of how buyers see your home on Zillow by listing For Sale by Owner (FSBO).
List your homeWhat's special
Zillow last checked:
Listing updated:
Listed by:
Monica Wright 301-653-3644,
Keller Williams Flagship
Bought with:
Diego Rodriguez, 0225089481
Spring Hill Real Estate, LLC.
Source: Bright MLS,MLS#: MDPG2179108
Facts & features
Interior
Bedrooms & bathrooms
- Bedrooms: 5
- Bathrooms: 3
- Full bathrooms: 3
- Main level bathrooms: 1
- Main level bedrooms: 2
Basement
- Description: Percent Finished: 100.0
- Area: 0
Heating
- Forced Air, Natural Gas
Cooling
- Central Air, Electric
Appliances
- Included: Microwave, Dishwasher, Disposal, Dryer, Stainless Steel Appliance(s), Refrigerator, Cooktop, Washer, Electric Water Heater
Features
- Basement: Other,Side Entrance,Exterior Entry,Improved,Finished
- Has fireplace: No
Interior area
- Total structure area: 1,524
- Total interior livable area: 1,524 sqft
- Finished area above ground: 1,524
- Finished area below ground: 0
Property
Parking
- Total spaces: 2
- Parking features: Driveway, Off Street
- Uncovered spaces: 2
Accessibility
- Accessibility features: None
Features
- Levels: Two
- Stories: 2
- Pool features: None
Lot
- Size: 9,908 Square Feet
Details
- Additional structures: Above Grade, Below Grade
- Parcel number: 17192147452
- Zoning: R
- Special conditions: Standard
Construction
Type & style
- Home type: SingleFamily
- Architectural style: Cape Cod
- Property subtype: Single Family Residence
Materials
- Mixed
- Foundation: Permanent
Condition
- New construction: No
- Year built: 1950
Utilities & green energy
- Sewer: Public Sewer
- Water: Public
Community & HOA
Community
- Security: Security System, Motion Detectors
- Subdivision: Riverdale Park
HOA
- Has HOA: No
Location
- Region: Riverdale
- Municipality: Riverdale
Financial & listing details
- Price per square foot: $338/sqft
- Tax assessed value: $512,767
- Annual tax amount: $9,919
- Date on market: 10/16/2025
- Listing agreement: Exclusive Right To Sell
- Listing terms: FHA,Conventional,Cash,VA Loan
- Ownership: Fee Simple
Price history
| Date | Event | Price |
|---|---|---|
| 5/14/2026 | Sold | $515,000-3.9%$338/sqft |
Source:  Bright MLS #MDPG2179108 Report a problem Bright MLS #MDPG2179108 Report a problem | ||
| 4/20/2026 | Pending sale | $535,900$352/sqft |
Source: Bright MLS #MDPG2179108 Report a problem | ||
| 3/31/2026 | Listed for sale | $535,900-2.5%$352/sqft |
Source: Bright MLS #MDPG2179108 Report a problem | ||
| 12/2/2025 | Listing removed | $549,900$361/sqft |
Source: Bright MLS #MDPG2179108 Report a problem | ||
| 11/8/2025 | Price change | $549,900+0.2%$361/sqft |
Source: Bright MLS #MDPG2179108 Report a problem | ||
| 10/31/2025 | Price change | $549,000-0.2%$360/sqft |
Source: Bright MLS #MDPG2179108 Report a problem | ||
| 10/16/2025 | Listed for sale | $549,900+19.5%$361/sqft |
Source: Bright MLS #MDPG2179108 Report a problem | ||
| 10/3/2023 | Sold | $459,999$302/sqft |
Source: Public Record Report a problem | ||
| 6/22/2020 | Sold | $459,999$302/sqft |
Source: Public Record Report a problem | ||
| 5/20/2020 | Price change | $459,999+2.2%$302/sqft |
Source: Samson Properties #MDPG567256 Report a problem | ||
| 5/12/2020 | Pending sale | $449,999$295/sqft |
Source: Samson Properties #MDPG567256 Report a problem | ||
| 5/4/2020 | Price change | $449,999-2.2%$295/sqft |
Source: Samson Properties #MDPG567256 Report a problem | ||
| 3/26/2020 | Listed for sale | $459,999+10.8%$302/sqft |
Source: Samson Properties #MDPG562476 Report a problem | ||
| 12/12/2017 | Listing removed | $415,000$272/sqft |
Source: Prime Residential Llc #1000980163 Report a problem | ||
| 11/9/2017 | Listed for sale | $415,000$272/sqft |
Source: Prime Residential Llc #1000980163 Report a problem | ||
| 11/4/2017 | Pending sale | $415,000$272/sqft |
Source: Prime Residential Llc #1000980163 Report a problem | ||
| 10/26/2017 | Price change | $415,000-2.4%$272/sqft |
Source: Prime Residential LLC #PG10067009 Report a problem | ||
| 10/5/2017 | Listed for sale | $425,000+88.9%$279/sqft |
Source: Prime Residential LLC #PG10067009 Report a problem | ||
| 10/16/2012 | Sold | $225,000-1.7%$148/sqft |
Source: Public Record Report a problem | ||
| 7/14/2012 | Listed for sale | $229,000+130.2%$150/sqft |
Source: Exit Bennett Realty #PG7798816 Report a problem | ||
| 4/6/2012 | Sold | $99,500-56.6%$65/sqft |
Source: Agent Provided Report a problem | ||
| 3/24/2012 | Price change | $229,000+4.1%$150/sqft |
Source: Exit Bennett Realty #PG7798816 Report a problem | ||
| 3/21/2012 | Listed for sale | $220,000-13.4%$144/sqft |
Source: Exit Bennett Realty #PG7798816 Report a problem | ||
| 1/6/2012 | Sold | $253,900+143.2%$167/sqft |
Source: Public Record Report a problem | ||
| 10/27/2011 | Listed for sale | $104,396-5%$69/sqft |
Source: Exit Bennett Realty #PG7641300 Report a problem | ||
| 7/10/2011 | Listing removed | $109,890$72/sqft |
Source: Vflyer Homes #PG7641300 Report a problem | ||
| 7/5/2011 | Listed for sale | $109,890-11.7%$72/sqft |
Source: Exit Bennett Realty #PG7641300 Report a problem | ||
| 7/24/1996 | Sold | $124,500$82/sqft |
Source: Public Record Report a problem | ||
Public tax history
| Year | Property taxes | Tax assessment |
|---|---|---|
| 2025 | $10,134 +24.8% | $512,767 +6.4% |
| 2024 | $8,118 +10.6% | $481,800 +8.6% |
| 2023 | $7,341 -7.7% | $443,833 -7.9% |
| 2022 | $7,955 +32.2% | $481,800 +31% |
| 2021 | $6,019 +0.7% | $367,900 |
| 2020 | $5,978 +1.9% | $367,900 -6.8% |
| 2019 | $5,868 | $394,900 |
| 2018 | -- | $394,900 +17.7% |
| 2017 | $6,742 +63.3% | $335,433 +21.5% |
| 2016 | $4,129 | $275,967 +27.5% |
| 2015 | $4,129 | $216,500 |
| 2014 | $4,129 | $216,500 |
| 2013 | -- | $216,500 -15.1% |
| 2012 | -- | $255,000 |
| 2011 | -- | $255,000 |
| 2010 | -- | $255,000 -27.9% |
| 2009 | -- | $353,660 +20.5% |
| 2008 | -- | $293,526 +25.8% |
| 2007 | -- | $233,393 +34.7% |
| 2006 | -- | $173,260 +10.4% |
| 2005 | -- | $156,900 +11.6% |
| 2004 | -- | $140,540 +13.2% |
| 2003 | -- | $124,180 |
| 2002 | -- | $124,180 +6.3% |
| 2001 | -- | $116,840 |
Find assessor info on the county website
Neighborhood: 20737
Nearby homes
- $585,6005 bd3 ba2.5k sqft4811 Oglethorpe St, Riverdale, MD 20737Off Market
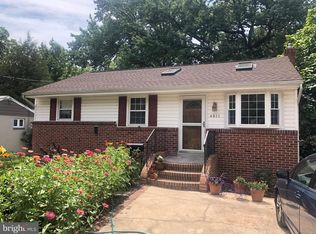
- $448,0004 bd2 ba864 sqft4807 Oglethorpe St, Riverdale, MD 20737Off Market
- $330,100-- bd1 ba864 sqft4805 Oglethorpe St, Riverdale, MD 20737Off Market
- $455,0003 bd2 ba1.2k sqft4813 Oglethorpe St, Riverdale, MD 20737Sold
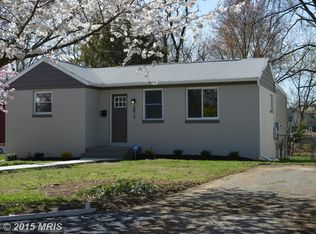
- $2,9503 bd2 ba2k sqft4803 Oglethorpe St, Riverdale, MD 20737For Rent
- $307,400-- bd1 ba840 sqft4815 Oglethorpe St, Riverdale, MD 20737Off Market
- $391,800-- bd1 ba1k sqft4804 Oglethorpe St, Riverdale, MD 20737Off Market
- $433,200-- bd2 ba1.4k sqft5909 48th Ave, Riverdale, MD 20737Off Market
Nearby schools
GreatSchools rating
- 3/10Riverdale Elementary SchoolGrades: PK-5Distance: 0.2 mi
- 1/10Hyattsville Middle SchoolGrades: 6-8Distance: 0.7 mi
- 1/10Bladensburg High SchoolGrades: 9-12Distance: 1.4 mi
Schools provided by the listing agent
- District: Prince George's County Public Schools
Source: Bright MLS. This data may not be complete. We recommend contacting the local school district to confirm school assignments for this home.
Get a cash offer in 3 minutes
Find out how much your home could sell for in as little as 3 minutes with a no-obligation cash offer.
Estimated market value
$515,600
Get a cash offer in 3 minutes
Find out how much your home could sell for in as little as 3 minutes with a no-obligation cash offer.
Estimated market value
$515,600
- Maryland
- Prince Georges County
- Riverdale
- 20737
- 4809 Oglethorpe St
Nearby cities
Nearby zip codes
Other Riverdale Topics
