***Multiple offers received. Highest and best is due by Sunday Sept 27 at 5pm.*** Price reduction! Welcome to the remodeled home in a quiet neighborhood. New flooring and paint. Remodeled master shower. New fixtures. New vinyl planks are easy to maintain. New kitchen countertop, stove, vent and dishwasher. The garage conversion allows for a 4th bedroom or a 2nd living room. Seller is offering a credit for the incomplete painting.
Sold
Price Unknown
4809 Orchard Ridge Dr, Garland, TX 75043
4beds
1,439sqft
Single Family Residence
Built in 1999
5,183 Square Feet Lot
$260,600 Zestimate®
$--/sqft
$2,158 Estimated rent
Home value
$260,600
$248,000 - $274,000
$2,158/mo
Zestimate® history
Owner options
List your home for rent
$2,158/mo
Rent Zestimate®
Find your next renter with Zillow Rental Manager. Plus, with online applications, you can quickly screen prospective tenants – for free.
$2,158/mo
Rent Zestimate®
Refinance and save
Refinancing to a lower rate could help reduce your monthly payments and save thousands over the life of the loan.
Explore your selling options
Work with a Zillow partner agent
Leverage their expertise and Zillow's premium Showcase listings to get your home seen by more buyers.
Get startedList with your own agent
Get your home in front of millions of buyers by listing it on Zillow.
Learn how to do itSell it yourself
Take full control of how buyers see your home on Zillow by listing For Sale by Owner (FSBO).
List your homeWhat's special
New fixturesNew flooringRemodeled homeRemodeled master showerNew kitchen countertop
Zillow last checked:
Listing updated:
Listed by:
Tom Chacko 0536179 214-563-7884,
Beam Real Estate, LLC 972-484-6644
Bought with:
Gina Eaker, 0543387
Lugary, LLC
Source: NTREIS,MLS#: 21345018
Facts & features
Interior
Bedrooms & bathrooms
- Bedrooms: 4
- Bathrooms: 2
- Full bathrooms: 2
Primary bedroom
- Features: Ceiling Fan(s), En Suite Bathroom, Walk-In Closet(s)
- Level: First
- Dimensions: 15 x 14
Bedroom
- Features: Ceiling Fan(s), Walk-In Closet(s)
- Level: First
- Dimensions: 12 x 12
Bedroom
- Features: Ceiling Fan(s), Walk-In Closet(s)
- Level: First
- Dimensions: 12 x 12
Bedroom
- Features: Ceiling Fan(s)
- Level: First
- Dimensions: 18 x 14
Living room
- Features: Ceiling Fan(s), Fireplace
- Level: First
- Dimensions: 17 x 14
Heating
- Central, Electric, Fireplace(s)
Cooling
- Central Air, Ceiling Fan(s), Electric
Appliances
- Included: Dishwasher, Electric Water Heater, Disposal
- Laundry: Washer Hookup, Electric Dryer Hookup, Laundry in Utility Room
Features
- Pantry, Cable TV
- Flooring: Ceramic Tile, Luxury Vinyl Plank
- Has basement: No
- Number of fireplaces: 1
- Fireplace features: Living Room, Masonry
Interior area
- Total interior livable area: 1,439 sqft
Property
Parking
- Parking features: Converted Garage
Features
- Levels: One
- Stories: 1
- Patio & porch: Covered
- Pool features: None
- Fencing: Fenced,Wood
Lot
- Size: 5,183 Square Feet
Details
- Parcel number: 26501300040160000
Construction
Type & style
- Home type: SingleFamily
- Architectural style: Ranch,Traditional,Detached,Farmhouse
- Property subtype: Single Family Residence
Materials
- Foundation: Slab
- Roof: Composition
Condition
- Resale
- Year built: 1999
Utilities & green energy
- Sewer: Public Sewer
- Water: Public
- Utilities for property: Electricity Available, Sewer Available, Water Available, Cable Available
Community & HOA
Community
- Features: Curbs, Sidewalks
- Security: Smoke Detector(s)
- Subdivision: Rosehill
HOA
- Has HOA: No
Location
- Region: Garland
Financial & listing details
- Tax assessed value: $270,000
- Annual tax amount: $6,466
- Date on market: 7/29/2026
- Cumulative days on market: 60 days
- Listing terms: Cash,Conventional,FHA
Price history
| Date | Event | Price |
|---|---|---|
| 10/19/2026 | Sold | -- |
Source: NTREIS #21345018 Report a problem | ||
| 10/4/2026 | Pending sale | $265,000$184/sqft |
Source: NTREIS #21345018 Report a problem | ||
| 9/28/2026 | Contingent | $265,000$184/sqft |
Source: NTREIS #21345018 Report a problem | ||
| 9/15/2026 | Price change | $265,000-3.6%$184/sqft |
Source: NTREIS #21345018 Report a problem | ||
| 8/26/2026 | Price change | $275,000-3.5%$191/sqft |
Source: NTREIS #21345018 Report a problem | ||
| 8/15/2026 | Price change | $285,000-5%$198/sqft |
Source: NTREIS #21345018 Report a problem | ||
| 7/29/2026 | Listed for sale | $300,000$208/sqft |
Source: NTREIS #21345018 Report a problem | ||
| 11/16/2014 | Listing removed | $1,295$1/sqft |
Source: Action Realty Group #13042222 Report a problem | ||
| 10/26/2014 | Listed for rent | $1,295-2.3%$1/sqft |
Source: Action Realty Group #13042222 Report a problem | ||
| 8/30/2013 | Listing removed | $1,325$1/sqft |
Source: Action Realty Group #12001700 Report a problem | ||
| 8/26/2013 | Price change | $1,325+10.9%$1/sqft |
Source: Action Realty Group #12001700 Report a problem | ||
| 8/4/2013 | Listed for rent | $1,195$1/sqft |
Source: Action Realty Group #12001700 Report a problem | ||
| 12/25/2011 | Listing removed | $1,195$1/sqft |
Source: Action Realty Group #11694201 Report a problem | ||
| 12/9/2011 | Listed for rent | $1,195$1/sqft |
Source: Action Realty Group #11694201 Report a problem | ||
| 2/12/2007 | Sold | -- |
Source: Public Record Report a problem | ||
Public tax history
| Year | Property taxes | Tax assessment |
|---|---|---|
| 2025 | $1,442 +11.6% | $270,000 |
| 2024 | $1,292 | $270,000 |
Find assessor info on the county website
Neighborhood: 75043
Nearby homes
- $262,5003 bd2 ba1.4k sqft4813 Orchard Ridge Dr, Garland, TX 75043Off Market

- $241,8003 bd2 ba1.3k sqft4805 Orchard Ridge Dr, Garland, TX 75043Off Market
- $--3 bd2 ba1.3k sqft4840 Gatewood Rd, Garland, TX 75043Off Market
- $316,0004 bd2 ba1.8k sqft4817 Orchard Ridge Dr, Garland, TX 75043Off Market
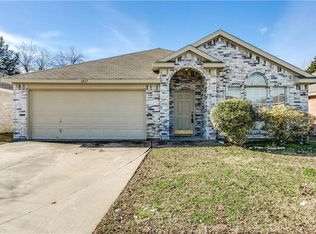
- $300,3003 bd2 ba1.7k sqft4801 Orchard Ridge Dr, Garland, TX 75043Off Market
- $371,1008 bd4 ba926 sqft4834 Gatewood Dr, Garland, TX 75043Off Market
- $150,9002 bd1 ba925 sqft4836 Gatewood Rd #2, Garland, TX 75043Off Market
- $246,6003 bd2 ba1.2k sqft4821 Orchard Ridge Dr, Garland, TX 75043Off Market
Nearby schools
GreatSchools rating
- 10/10Classical Center At Vial Elementary SchoolGrades: K-5Distance: 0.4 mi
- 7/10Classical Center At BrandenburgGrades: 6-8Distance: 0.8 mi
- 2/10South Garland High SchoolGrades: 8-12Distance: 1.3 mi
Schools provided by the listing agent
- District: Garland ISD
Source: NTREIS. This data may not be complete. We recommend contacting the local school district to confirm school assignments for this home.
Get a cash offer in 3 minutes
Find out how much your home could sell for in as little as 3 minutes with a no-obligation cash offer.
Estimated market value
$260,600
Get a cash offer in 3 minutes
Find out how much your home could sell for in as little as 3 minutes with a no-obligation cash offer.
Estimated market value
$260,600
- Texas
- Dallas County
- Garland
- 75043
- 4809 Orchard Ridge Dr
