Skip main navigation
Off market
  • $877,300

    4809 Poplar Dr, Alexandria, VA 22310

    4beds
    2,409sqft
    SingleFamily
    Built in 1962
    0.26 Acres Lot
    $877,300 Zestimate®
    $364/sqft
    $3,956 Estimated rent

    Home value

    $877,300

    $833,000 - $921,000

    $3,956/mo

    Zestimate® history
    Loading
    Loading...

    Owner options

    List your home for rent

    $3,956/mo

    Rent Zestimate®

    Find your next renter with Zillow Rental Manager. Plus, with online applications, you can quickly screen prospective tenants – for free.

    Learn more

    $3,956/mo

    Rent Zestimate®

    Refinance and save

    $5,470/mo

    Est. payment

    Refinancing to a lower rate could help reduce your monthly payments and save thousands over the life of the loan.

    See today's rates

    $5,470/mo

    Est. payment

    Explore your selling options

    Work with a Zillow partner agent

    Leverage their expertise and Zillow's premium Showcase listings to get your home seen by more buyers.

    Get started

    List with your own agent

    Get your home in front of millions of buyers by listing it on Zillow.

    Learn how to do it

    Sell it yourself

    Take full control of how buyers see your home on Zillow by listing For Sale by Owner (FSBO).

    List your home

    What's special

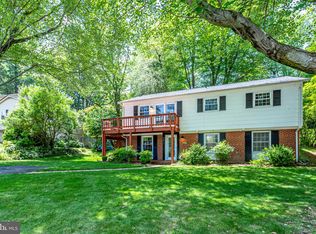
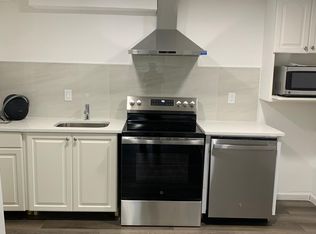
    Major Updates ($150K+++): (2012) Renovation/Addition: Kitchen- Thoughtful and functional design with multiple prep and eating areas, including island and breakfast bar Rows of custom Maple cabinets in warm caramel and mahogany tones with soft touch drawers throughout TWO pantry cabinets with pull out shelving Separate spice rack cabinet storage Stainless Steel range hood is a stunning focal point Stainless steel Energy-Star Appliances: [Refrigerator (2017), Dishwasher (2016), Gas Range and Microwave (2012)] Stylish Kohler fixtures and granite counters Living Room- Architectural tray ceiling (wired for upwash lighting) French doors leading to stone patio and yard Custom cabinet houses TV and Bose sound system (may convey) and is wired for Verizon Fios internet, cable and phone Master Bedroom/Bath- Stunning transitional master bath features oversized frameless glass shower with muted-toned tile, dual rain shower heads, furniture-style antique vanity in rich dark wood fitted with vessel sinks, new fixtures and hardware Bedroom highlights include: architectural tray ceiling with recessed lighting, spacious sitting area and TWO walk-in closets Other Improvements (2012)- NEW Roof NEW HVAC (for Master Bedroom and Living Area) Gleaming hardwood flooring on main and first upper level 74-Gallon High Efficiency Hot water heater Updated lighting fixtures in all bedrooms Special Features: - Just over a 1/4 acre lot! - NEW front porch - Master Suite spans the entire 4th level of home - Spacious bedrooms with plenty of storage - Separate dining room with designer chandelier - Recessed lighting in the new construction areas (Living room, Master suite and hallways) - Flexible open floor plan is perfect for entertaining - Dual zone HVAC system - Walkout from main level to flagstone patios and expansive rear yard - Finished recreation room with full bath - Detached shed in rear yard provides plenty of additional storage Clermont Elementary Mark Twain Middle School Thomas A. Edison High School Location Amenities: Just over 3 miles to Huntington Metro with plenty of commuter parking available Minutes to I-495, the George Washington Parkway, Old Town Alexandria shops and restaurants & Washington DC Easy commute to the Pentagon, Fort Belvoir and have a reverse commute to Bolling- Joint Base Anacostia and Joint Base Andrews

    This property is off market, which means it's not currently listed for sale or rent on Zillow. This may be different from what's available on other websites or public sources.
    Facts & features

    Interior

    Bedrooms & bathrooms
    • Bedrooms: 4
    • Bathrooms: 3
    • Full bathrooms: 3
    Heating
    • Forced air, Gas
    Cooling
    • Central
    Appliances
    • Included: Dishwasher, Dryer, Garbage disposal, Microwave, Range / Oven, Refrigerator, Washer
    Features
    • Flooring: Carpet, Hardwood
    • Basement: Finished
    • Has fireplace: Yes
    Interior area
    • Total interior livable area: 2,409 sqft

    Property

    Features
    • Exterior features: Vinyl
    Lot
    • Size: 0.26 Acres
    Details
    • Parcel number: 082106H0033

    Construction

    Type & style
    • Home type: SingleFamily
    Materials
    • Metal
    • Roof: Composition
    Condition
    • Year built: 1962

    Community & HOA

    Location
    • Region: Alexandria

    Financial & listing details

    • Price per square foot: $364/sqft
    • Tax assessed value: $748,440
    • Annual tax amount: $9,262

    Price history

    DateEventPrice
    5/12/2017Sold$662,000-1.9%$275/sqft
    Source: Public Record Report a problem
    4/4/2017Pending sale$674,900$280/sqft
    Source: Century 21 Redwood Realty #FX9899404 Report a problem
    3/30/2017Listed for sale$674,900+59.2%$280/sqft
    Source: Century 21 Redwood Realty #FX9899404 Report a problem
    7/22/2011Sold$424,000$176/sqft
    Source: Public Record Report a problem
    5/2/2011Listed for sale$424,000+54.2%$176/sqft
    Source: Weichert Realtors #FX7589811 Report a problem
    6/17/2002Sold$275,000+63.7%$114/sqft
    Source: Public Record Report a problem
    8/31/1998Sold$168,000$70/sqft
    Source: Public Record Report a problem

    Public tax history

    YearProperty taxesTax assessment
    2025$9,262 +1%$748,440 +0.7%
    2024$9,167 +6.3%$743,360 +3.1%
    2023$8,625 +4.2%$720,910 +5.6%
    2022$8,281 $682,650 +11%
    2021-- $615,030 -5%
    2020$8,030 +0.7%$647,210 +0.9%
    2019$7,974 +3.1%$641,210 +2.8%
    2018$7,734 +22.1%$623,920 +21%
    2017$6,332 +4.9%$515,670 +4.9%
    2016$6,038 +11.3%$491,400 +7.9%
    2015$5,426 -8.6%$455,330 -9.4%
    2014$5,938 $502,320 +36.8%
    2013-- $367,240 +8.9%
    2012-- $337,290 +13.3%
    2011-- $297,780 +14.8%
    2010-- $259,290
    2009-- $259,290 -40%
    2008-- $431,810 -0.3%
    2007-- $432,940 +68.2%
    2003-- $257,335 +12%
    2002-- $229,765 +35%
    2001-- $170,195
    Find assessor info on the county website

    Neighborhood: Rose Hill

    Nearby schools

    GreatSchools rating
    Schools provided by the listing agent
    • Elementary: CLERMONT
    • Middle: TWAIN
    • High: EDISON

    Source: The MLS. This data may not be complete. We recommend contacting the local school district to confirm school assignments for this home.

    Get a cash offer in 3 minutes
    Find out how much your home could sell for in as little as 3 minutes with a no-obligation cash offer.
    Estimated market value
    $877,300
    Get a cash offer in 3 minutes
    Find out how much your home could sell for in as little as 3 minutes with a no-obligation cash offer.
    Estimated market value
    $877,300