
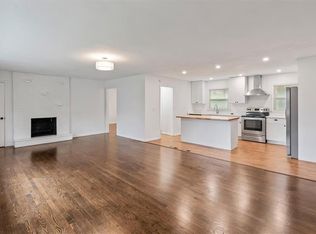
You will love this sprawling ranch home at the end of a quiet cul de sac because of the 2 master suites with private baths. The ensuite master on the 2nd level features a fireplace, walk-in cedar closet and a full bath. The main floor master with bay windows has a bath with an accessible roll-in shower. The family room (with hardwood floors beneath the carpet) is showcased by the corner brick fireplace and looks into the kitchen for easy entertaining. The kitchen, with newer appliances, flows seamlessly into the formal dining and living rooms. The double pane, fold-in replacement windows throughout make cleaning a breeze! The door in the family room opens to the patio and the large private, landscaped back yard. Living is easy walking in from the oversized garage into the first floor laundry, mud room, pantry and kitchen. The finished lower level would make a great mother-in law's quarters with a mini kitchen, non conforming 5th bedroom, a full bath and another washer/dryer hookup. Entertain your guests with the player piano in the rec room (it stays!) There are 3 entrances to the lower level including a walk-up to the backyard, perfect for multi-family private living. There's plenty of room in the unfinished part of the basement for a workshop or arts and crafts area. Enjoy your morning coffee on the back patio or on the front porch of the brick-walled courtyard.This home has been lovingly cared for by the same family for 45 years. Live freely with no HOA! Just 15 minutes from great shopping, restaurants, coffee shops and sporting venues. Schedule a visit today!
Sold
Price Unknown
4809 Ridgeway Ct, Kansas City, MO 64133
4beds
3,248sqft
Single Family Residence
Built in 1967
0.33 Acres Lot
$370,400 Zestimate®
$--/sqft
$2,641 Estimated rent
Home value
$370,400
$352,000 - $393,000
$2,641/mo
Zestimate® history
Owner options
List your home for rent
$2,641/mo
Rent Zestimate®
Find your next renter with Zillow Rental Manager. Plus, with online applications, you can quickly screen prospective tenants – for free.
$2,641/mo
Rent Zestimate®
Refinance and save
Refinancing to a lower rate could help reduce your monthly payments and save thousands over the life of the loan.
Explore your selling options
Work with a Zillow partner agent
Leverage their expertise and Zillow's premium Showcase listings to get your home seen by more buyers.
Get startedList with your own agent
Get your home in front of millions of buyers by listing it on Zillow.
Learn how to do itSell it yourself
Take full control of how buyers see your home on Zillow by listing For Sale by Owner (FSBO).
List your homeWhat's special
Zillow last checked:
Listing updated:
Listed by:
Tanna Guthrie 913-568-4888,
EXP Realty LLC
Bought with:
C. Suzanne Crews, 2000161926
RE/MAX Premier Properties
Source: Heartland MLS as distributed by MLS GRID,MLS#: 2495142
Facts & features
Interior
Bedrooms & bathrooms
- Bedrooms: 4
- Bathrooms: 4
- Full bathrooms: 4
Primary bedroom
- Features: All Carpet
- Level: Second
- Dimensions: 14 x 23
Bedroom 3
- Features: Wood Floor
- Level: Main
- Dimensions: 10 x 13
Bathroom 1
- Features: All Carpet
- Level: Main
- Dimensions: 12 x 14
Bathroom 2
- Features: All Carpet
- Level: Main
- Dimensions: 12 x 13
Dining room
- Features: All Carpet
- Level: Main
- Dimensions: 10 x 11
Family room
- Features: All Carpet, Wood Floor
- Level: Main
- Dimensions: 15 x 16
Kitchen
- Features: Linoleum
- Level: Main
- Dimensions: 9 x 16
Living room
- Features: All Carpet
- Level: Main
- Dimensions: 12 x 16
Other
- Features: All Carpet
- Level: Basement
- Dimensions: 12 x 13
Recreation room
- Features: All Carpet
- Level: Basement
- Dimensions: 20 x 23
Heating
- Natural Gas
Cooling
- Electric
Appliances
- Included: Dishwasher, Disposal, Dryer, Freezer, Humidifier, Microwave, Refrigerator, Built-In Electric Oven, Washer
- Laundry: Main Level, Off The Kitchen
Features
- Cedar Closet, Pantry, Walk-In Closet(s)
- Flooring: Carpet, Ceramic Tile, Wood
- Basement: Finished,Full,Walk-Up Access
- Attic: Expandable
- Number of fireplaces: 2
- Fireplace features: Family Room, Master Bedroom
Interior area
- Total structure area: 3,248
- Total interior livable area: 3,248 sqft
- Finished area above ground: 2,348
- Finished area below ground: 900
Property
Parking
- Total spaces: 2
- Parking features: Attached, Garage Door Opener
- Attached garage spaces: 2
Accessibility
- Accessibility features: Accessible Full Bath
Features
- Patio & porch: Patio
- Fencing: Privacy,Wood
Lot
- Size: 0.33 Acres
- Features: Cul-De-Sac
Details
- Additional structures: Shed(s)
- Parcel number: 33430041200000000
- Other equipment: Electric Air Cleaner
Construction
Type & style
- Home type: SingleFamily
- Architectural style: Traditional
- Property subtype: Single Family Residence
Materials
- Brick/Mortar
- Roof: Composition
Condition
- Year built: 1967
Utilities & green energy
- Sewer: Public Sewer
- Water: Public
Community & HOA
Community
- Subdivision: Sunset Ridge
HOA
- Has HOA: No
Location
- Region: Kansas City
Financial & listing details
- Tax assessed value: $255,240
- Annual tax amount: $3,947
- Date on market: 6/22/2024
- Listing terms: Cash,Conventional,FHA,VA Loan
- Ownership: Private
Price history
| Date | Event | Price |
|---|---|---|
| 10/8/2024 | Sold | -- |
Source:  Heartland MLS as distributed by MLS GRID #2495142 Report a problem Heartland MLS as distributed by MLS GRID #2495142 Report a problem | ||
| 8/15/2024 | Contingent | $342,950$106/sqft |
Source: Heartland MLS as distributed by MLS GRID #2495142 Report a problem | ||
| 8/8/2024 | Price change | $342,950-2%$106/sqft |
Source: Heartland MLS as distributed by MLS GRID #2495142 Report a problem | ||
| 6/22/2024 | Listed for sale | $349,945-2.5%$108/sqft |
Source: Heartland MLS as distributed by MLS GRID #2495142 Report a problem | ||
| 6/19/2024 | Listing removed | -- |
Source: Heartland MLS as distributed by MLS GRID #2483366 Report a problem | ||
| 6/16/2024 | Contingent | $359,000$111/sqft |
Source: Heartland MLS as distributed by MLS GRID #2483366 Report a problem | ||
| 6/5/2024 | Listed for sale | $359,000$111/sqft |
Source: Heartland MLS as distributed by MLS GRID #2483366 Report a problem | ||
| 5/13/2024 | Pending sale | $359,000$111/sqft |
Source: Heartland MLS as distributed by MLS GRID #2483366 Report a problem | ||
| 4/23/2024 | Contingent | $359,000$111/sqft |
Source: Heartland MLS as distributed by MLS GRID #2483366 Report a problem | ||
| 4/19/2024 | Listed for sale | $359,000$111/sqft |
Source: Heartland MLS as distributed by MLS GRID #2483366 Report a problem | ||
| 4/17/2024 | Listing removed | -- |
Source: Owner Report a problem | ||
| 4/7/2024 | Price change | $359,000-2.7%$111/sqft |
Source: Owner Report a problem | ||
| 3/8/2024 | Listed for sale | $369,000$114/sqft |
Source: Owner Report a problem | ||
Public tax history
| Year | Property taxes | Tax assessment |
|---|---|---|
| 2025 | $4,399 +10.7% | $48,496 +10.5% |
| 2024 | $3,973 +0.6% | $43,891 |
| 2023 | $3,947 +15.1% | $43,891 +19.7% |
| 2022 | $3,431 +0% | $36,670 |
| 2021 | $3,430 +8.6% | $36,670 +9.9% |
| 2020 | $3,158 +1.9% | $33,354 |
| 2019 | $3,098 | $33,354 +14.9% |
| 2018 | $3,098 +11.8% | $29,029 |
| 2017 | $2,771 +5.3% | $29,029 +1.2% |
| 2016 | $2,631 +2.4% | $28,690 +3% |
| 2014 | $2,570 -1% | $27,854 |
| 2013 | $2,596 +0.4% | $27,854 |
| 2012 | $2,586 -13.5% | $27,854 |
| 2011 | $2,989 +2.1% | $27,854 -13.7% |
| 2010 | $2,928 -5.3% | $32,262 |
| 2009 | $3,093 +12.1% | $32,262 -12.3% |
| 2008 | $2,760 +11.1% | $36,807 |
| 2007 | $2,484 +0.2% | $36,807 +12% |
| 2006 | $2,480 +14.1% | $32,863 |
| 2005 | $2,174 +0% | $32,863 +15% |
| 2004 | $2,173 +12.2% | $28,577 |
| 2003 | $1,936 +0.3% | $28,577 +15% |
| 2002 | $1,931 +9.7% | $24,849 |
| 2001 | $1,760 | $24,849 |
Find assessor info on the county website
Neighborhood: Sterling Gardens
Nearby homes
- $314,0003 bd1 ba1.9k sqft4804 Ridgeway Ct, Kansas City, MO 64133Off Market
- $404,6004 bd5 ba3.6k sqft4815 Ridgeway Ct, Kansas City, MO 64133Off Market
- $228,9003 bd2 ba1.4k sqft11803 E 48th Ter, Kansas City, MO 64133Off Market
- $--3 bd3 ba1.3k sqft11809 E 48th Ter, Kansas City, MO 64133Sold
- $181,1002 bd1 ba1k sqft11801 E 48th Ter, Kansas City, MO 64133Off Market
- $308,0003 bd2 ba1.9k sqft4821 Ridgeway Ct, Kansas City, MO 64133Off Market
- $333,5004 bd4 ba2.5k sqft4810 Ridgeway Ct, Kansas City, MO 64133Off Market
- $278,4003 bd2 ba1.8k sqft4816 Ridgeway Ct, Kansas City, MO 64133Off Market
Nearby schools
GreatSchools rating
- 7/10Fleetridge Elementary SchoolGrades: K-5Distance: 1.1 mi
- 3/10Raytown Middle SchoolGrades: 6-8Distance: 1.2 mi
- 2/10Raytown Sr. High SchoolGrades: 9-12Distance: 1.8 mi
Schools provided by the listing agent
- Elementary: Robinson
- Middle: Raytown
- High: Raytown
Source: Heartland MLS as distributed by MLS GRID. This data may not be complete. We recommend contacting the local school district to confirm school assignments for this home.
Get a cash offer in 3 minutes
Find out how much your home could sell for in as little as 3 minutes with a no-obligation cash offer.
Estimated market value
$370,400
Get a cash offer in 3 minutes
Find out how much your home could sell for in as little as 3 minutes with a no-obligation cash offer.
Estimated market value
$370,400
- Missouri
- Jackson County
- Kansas City
- 64133
- Sterling Gardens
- 4809 Ridgeway Ct
Nearby cities
Nearby neighborhoods
Nearby zip codes
Other Kansas City Topics
