Skip main navigation
Off market
  • $434,600

    4809 Rolling Green Dr, Wesley Chapel, FL 33543

    3beds
    2,264sqft
    Single Family Residence
    Built in 2018
    5,749 Square Feet Lot
    $434,600 Zestimate®
    $192/sqft
    $2,718 Estimated rent

    Home value

    $434,600

    $413,000 - $456,000

    $2,718/mo

    Zestimate® history
    Loading
    Loading...

    Owner options

    List your home for rent

    $2,718/mo

    Rent Zestimate®

    Find your next renter with Zillow Rental Manager. Plus, with online applications, you can quickly screen prospective tenants – for free.

    Learn more

    $2,718/mo

    Rent Zestimate®

    Refinance and save

    $3,050/mo

    Est. payment

    Refinancing to a lower rate could help reduce your monthly payments and save thousands over the life of the loan.

    See today's rates

    $3,050/mo

    Est. payment

    Explore your selling options

    Work with a Zillow partner agent

    Leverage their expertise and Zillow's premium Showcase listings to get your home seen by more buyers.

    Get started

    List with your own agent

    Get your home in front of millions of buyers by listing it on Zillow.

    Learn how to do it

    Sell it yourself

    Take full control of how buyers see your home on Zillow by listing For Sale by Owner (FSBO).

    List your home

    What's special

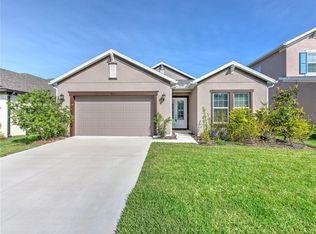
    Welcome to the desirable Country Walk Community! This home is BETTER THAN NEW and BACK ON THE MARKET with a BIG PRICE REDUCTION!! Brand new homes are going for at least $50,000+ more! THIS HOME IS MOVE IN READY!! Hurry and come see!! The upgrades throughout are like no other... CUSTOM tray ceilings, CROWN MOLDING, 42-inch ESPRESSO cabinets with SUBWAY TILE BACKSPLASH and a large walk-in pantry, a BEAUTIFUL, LARGE, EXTENDED GRANITE KITCHEN ISLAND, stainless steel appliances, recess lighting and so much more to appreciate! Just an ABSOLUTE GORGEOUS HOME, 3 bedrooms / 3 bathrooms, with an additional flex room with double doors that can be used as a formal dining room, den, or office and over 2200 heated sq ft of living space. This home was built in 2018 with a great OPEN FLOOR PLAN and HIGH CEILINGS throughout that are so grand and refreshing!! The master bedroom is SPACIOUS, along with the master bathroom with dual vanity sinks and a HUGE master closet to die for! Also included is a new security system, a water softener system, and an irrigation system. This is an energy-efficient home too! Saving you BIG $$$$ on utilities! DEAL OR DEAL!? The amenities include the clubhouse, TWO community pools, playgrounds, basketball and tennis courts, and a soccer field - all included in a low quarterly HOA fee. Please verify all data, measurements, and HOA rules and regulations. YOU DEFINITELY WANT TO PUT THIS HOME ON THE TOP OF YOUR LIST!

    This property is off market, which means it's not currently listed for sale or rent on Zillow. This may be different from what's available on other websites or public sources.
    Originating MLS: Tampa

    Facts & features

    Interior

    Bedrooms & bathrooms
    • Bedrooms: 3
    • Bathrooms: 3
    • Full bathrooms: 3
    Heating
    • Forced air, Electric
    Cooling
    • Central
    Appliances
    • Included: Dishwasher, Dryer, Microwave, Refrigerator, Washer
    • Laundry: Laundry Room
    Features
    • Ceiling Fans(s), High Ceiling(s), Open Floorplan, Split Bedroom, Stone Counters, Walk-In Closet(s), Crown Molding, Solid Wood Cabinets, Tray Ceiling(s)
    • Flooring: Tile, Carpet
    • Windows: Blinds
    Interior area
    • Structure area source: Public Records
    • Total interior livable area: 2,264 sqft

    Property

    Parking
    • Total spaces: 2
    • Parking features: Garage - Attached
    Features
    • Levels: One
    Lot
    • Size: 5,749 Square Feet
    Details
    • Zoning: MPUD

    Construction

    Type & style
    • Home type: SingleFamily
    • Architectural style: Contemporary
    • Property subtype: Single Family Residence
    Condition
    • Year built: 2018
    Details
    • Builder name: Meritage Homes

    Utilities & green energy

    • Sewer: Public Sewer
    • Water: Public
    • Utilities for property: Electricity Connected, Street Lights, Cable Connected

    Community & HOA

    Community
    • Subdivision: COUNTRY WALK INCREMENT C PH 02
    HOA
    • Has HOA: Yes
    • Amenities included: Playground, Clubhouse, Pool, Tennis Court(s)
    • Services included: Community Pool, Recreational Facilities, Pool Maintenance
    • HOA fee: $40 monthly
    Location
    • Region: Wesley Chapel

    Financial & listing details

    • Price per square foot: $192/sqft
    • Annual tax amount: $4,192
    • Listing terms: Cash, Conventional, FHA, VA Loan
    • Ownership: Fee Simple

    Price history

    DateEventPrice
    9/11/2020Sold$328,000-2.1%$145/sqft
    Source: Stellar MLS #T3255357 Report a problem
    8/11/2020Pending sale$335,000$148/sqft
    Source: Tampa - WEICHERT, REALTORS - Yates and Associates #T3255357 Report a problem
    7/23/2020Listed for sale$335,000$148/sqft
    Source: WEICHERT REALTORS YATES&ASSOC #T3255357 Report a problem

    Public tax history

    Tax history is unavailable.

    Neighborhood: Country Walk

    Nearby schools

    GreatSchools rating
    Schools provided by the listing agent
    • Elementary: Double Branch Elementary
    • Middle: Thomas E Weightman Middle-PO
    • High: Wesley Chapel High-PO

    Source: The MLS. This data may not be complete. We recommend contacting the local school district to confirm school assignments for this home.

    Get a cash offer in 3 minutes
    Find out how much your home could sell for in as little as 3 minutes with a no-obligation cash offer.
    Estimated market value
    $434,600
    Get a cash offer in 3 minutes
    Find out how much your home could sell for in as little as 3 minutes with a no-obligation cash offer.
    Estimated market value
    $434,600