Skip main navigation
For sale
  • Price cut: $15K (7/28)
    $555,000

    4809 Rushing Drive, Wilmington, NC 28409

    3beds
    2,375sqft
    : 
    $3,184/mo
    Get pre-qualified
    Single Family Residence
    Built in 1992
    0.37 Acres Lot
    $546,200 Zestimate®
    $234/sqft
    $23/mo HOA

    What's special

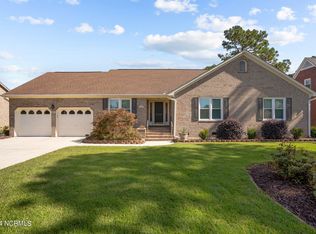
    Welcome to this beautifully maintained all-brick home in the highly sought-after Crosswinds community, where you'll enjoy the perfect balance of peaceful suburban living and convenient access to everything Wilmington has to offer. Located just outside the city limits, this home benefits from county-only taxes while remaining less than 3 miles from shopping, dining, grocery stores, and the new Target. You'll also be just minutes from Carolina Beach, Wrightsville Beach, downtown Wilmington, and Wilmington International Airport. Situated on a beautifully landscaped 0.37-acre lot, this 3-bedroom home with a spacious bonus room offers a flexible floor plan designed for everyday living. The main level features a private primary suite with a walk-in closet and en-suite bath, a sunken living room with a brick wood-burning fireplace, formal dining room, powder room, laundry area, and an eat-in kitchen complete with granite countertops, custom cabinetry, stainless steel appliances, and a built-in coffee bar. Upstairs, two guest bedrooms share a full bath while the oversized bonus room, accessed by its own private staircase, offers endless possibilities as a home office, media room, or guest space. Extensive floored attic storage provides exceptional storage throughout the second floor. Outside, the private backyard offers a large deck and plenty of open space to relax, entertain, or play. Completing the home is a spacious two-car garage with an additional workshop area, providing excellent storage and workspace for hobbies or projects. With its timeless brick exterior, flexible layout, desirable location, and room to grow, this Crosswinds home is ready to welcome its next owners.
    39 days
    |
    1,978
    |
    112
    |

    Likely to sell faster than

    Zillow last checked:

    Listing updated:

    Listed by:

    Steveson Realty Group 270-231-6883,

    Coldwell Banker Sea Coast Advantage,

    Fletcher C Steveson 910-443-4274,

    Coldwell Banker Sea Coast Advantage

    Source: Hive MLS,MLS#: 100585890MLS LogoOriginating MLS: Cape Fear Realtors MLS, Inc.

      Facts & features

      Interior

      Bedrooms & bathrooms
      • Bedrooms: 3
      • Bathrooms: 3
      • Full bathrooms: 2
      • 1/2 bathrooms: 1
      Rooms
      • Room types: Master Bedroom, Bathroom 1, Living Room, Dining Room, Bathroom 2, Bedroom 2, Bedroom 3, Bonus Room, Bathroom 3
      Primary bedroom
      • Level: First
      • Dimensions: 12 x 16
      Bedroom 2
      • Level: Second
      • Dimensions: 14.8 x 18.3
      Bedroom 3
      • Level: Second
      • Dimensions: 12 x 18.3
      Bathroom 1
      • Level: First
      • Length: 8
      Bathroom 2
      • Level: First
      • Length: 5.1
      Bathroom 3
      • Level: Second
      • Dimensions: 8 x 9.3
      Bonus room
      • Level: Second
      • Dimensions: 17 x 23.7
      Dining room
      • Level: First
      • Dimensions: 12 x 12
      Kitchen
      • Level: First
      • Dimensions: 10.1 x 10.5
      Living room
      • Level: First
      • Dimensions: 16 x 18.5
      Heating
      • Electric, Forced Air, Heat Pump
      Cooling
      • Central Air
      Appliances
      • Included: Electric Cooktop, Built-In Microwave, Built-In Electric Oven, Refrigerator, Disposal, Dishwasher
      • Laundry: Dryer Hookup, Washer Hookup, Laundry Closet
      Features
      • Master Downstairs, Walk-in Closet(s), Entrance Foyer, Ceiling Fan(s), Walk-in Shower, Blinds/Shades, Built-in Features, Eat-in Kitchen, Walk-In Closet(s)
      • Flooring: Carpet, Tile, Hardwood
      • Basement: None
      • Attic: Storage,Partially Floored
      Interior area
      • Total structure area: 2,375
      • Total interior livable area: 2,375 sqft

      Property

      Parking
      • Total spaces: 2
      • Parking features: Garage Faces Front, On Street, Additional Parking, Concrete, Paved, Garage
      • Attached garage spaces: 2
      • Has uncovered spaces: Yes
      Features
      • Levels: Two
      • Patio & porch: Covered, Deck, Front Porch
      • Exterior features: Shutters - Board/Hurricane, Irrigation System
      • Fencing: Privacy,Full,Back Yard,Wood,Fenced
      • Has view: Yes
      • View description: None
      • Waterfront features: None
      • Frontage type: See Remarks
      Lot
      • Size: 0.37 Acres
      • Dimensions: 88 x 142 x 138 x 156
      • Features: Landscaped
      Details
      • Parcel number: R07115010001000
      • Zoning: R-15
      • Special conditions: Standard

      Construction

      Type & style
      • Home type: SingleFamily
      • Property subtype: Single Family Residence
      Materials
      • Brick, Wood Frame
      • Foundation: Crawl Space
      • Roof: Shingle
      Condition
      • New construction: No
      • Year built: 1992

      Utilities & green energy

      • Sewer: Public Sewer
      • Water: Public
      • Utilities for property: Sewer Available, Water Available

      Community & HOA

      Community
      • Subdivision: Crosswinds
      HOA
      • Has HOA: Yes
      • Amenities included: Maintenance Common Areas, None
      • HOA fee: $280 annually
      • HOA name: Crosswinds HOA
      • HOA phone: 910-395-1500
      Location
      • Region: Wilmington

      Financial & listing details

      • Price per square foot: $234/sqft
      • Tax assessed value: $489,500
      • Annual tax amount: $1,852
      • Date on market: 7/1/2026
      • Cumulative days on market: 39 days
      • Listing agreement: Exclusive Right To Sell
      • Listing terms: Cash,Conventional,FHA,VA Loan

        Estimated market value

        $546,200

        $519,000 - $574,000

        $3,295/mo

        Price history

        DateEventPrice
        7/28/2026Price change$555,000-2.6%$234/sqft
        Source: Hive MLS #100585890 Report a problem
        7/17/2026Price change$570,000-1.7%$240/sqft
        Source: Hive MLS #100585890 Report a problem
        7/2/2026Listed for sale$580,000+190%$244/sqft
        Source: Hive MLS #100585890 Report a problem
        8/14/2025Listing removed$2,995$1/sqft
        Source: Zillow Rentals Report a problem
        6/24/2025Price change$2,995-6.3%$1/sqft
        Source: Zillow Rentals Report a problem
        1/17/2025Listed for rent$3,195+6.7%$1/sqft
        Source: Zillow Rentals Report a problem
        3/12/2024Listing removed--
        Source: Zillow Rentals Report a problem
        2/23/2024Listed for rent$2,995+36.4%$1/sqft
        Source: Zillow Rentals Report a problem
        3/22/2021Listing removed--
        Source: Owner Report a problem
        7/18/2019Listing removed$2,195$1/sqft
        Source: Owner Report a problem
        6/18/2019Listed for rent$2,195$1/sqft
        Source: Owner Report a problem
        3/22/2019Listing removed$2,195$1/sqft
        Source: Owner Report a problem
        2/28/2019Listed for rent$2,195+11.1%$1/sqft
        Source: Owner Report a problem
        8/4/2018Listing removed$1,975$1/sqft
        Source: Sweyer Property Management Report a problem
        7/10/2018Price change$1,975+1.3%$1/sqft
        Source: Sweyer Property Management Report a problem
        7/6/2018Listed for rent$1,950$1/sqft
        Source: Sweyer Property Management Report a problem
        2/27/2015Listing removed$1,950$1/sqft
        Source: Sweyer Property Management Report a problem
        12/2/2014Listed for rent$1,950+8.3%$1/sqft
        Source: Century 21 Sweyer & Associates Rentals Division Report a problem
        4/8/2014Listing removed$1,800$1/sqft
        Source: Century 21 Sweyer & Associates Report a problem
        12/12/2013Listed for rent$1,800$1/sqft
        Source: Century 21 Sweyer & Associates Report a problem
        12/9/2013Sold$200,000-29.8%$84/sqft
        Source: Hive MLS #30498380 Report a problem
        10/23/2013Listed for sale$285,000+4%$120/sqft
        Source: Propertyware Inc Report a problem
        3/11/2008Sold$274,050-1.4%$115/sqft
        Source: Hive MLS #30411757 Report a problem
        8/12/2005Sold$278,000$117/sqft
        Source: Public Record Report a problem

        Public tax history

        YearProperty taxesTax assessment
        2025$1,926 +20.5%$489,500 +67.8%
        2024$1,598 +0.4%$291,800
        2023$1,592 -0.9%$291,800
        2022$1,607 -0.2%$291,800
        2021$1,610 +3.5%$291,800 +18.7%
        2020$1,555 $245,900
        2019$1,555 $245,900
        2018$1,555 $245,900
        2017$1,555 -0.6%$245,900 +8.9%
        2016$1,564 +7.6%$225,700
        2015$1,454 +1.7%$225,700
        2014$1,429 $225,700
        2013-- $225,700
        2012-- $225,700 -25.9%
        2011-- $304,786
        2010-- $304,786
        2009-- --
        2008-- --
        2007-- --
        2005-- $184,382
        2004-- $184,382
        2003-- $184,382
        2002-- $184,382
        2001-- $184,382
        2000-- $184,382
        Find assessor info on the county website

        Monthly payment

        Est. payment

        Payment breakdown

        Explore the cost of this home by adjusting the details. Changes won't be saved.
        All calculations are estimates and provided by Zillow, Inc. for informational purposes only. Actual amounts may vary.
        HOA fees may include property taxes on listings classified as Co-Ops. Contact the listing agent and/or owner for fee details.
        Mortgage interest rates are dependent on a number of factors, including credit score, down payment, and repayment length. Interest rate data provided by Zillow Group Marketplace, Inc. as of 1/1/1970 from various mortgage lenders with which we have lead or other similar arrangements; the Estimated Payment is an average of those rates.
        See how much you could borrow to make a competitive offer.

        Climate risks

        Neighborhood: Myrtle Grove

        Getting around

        6 / 100
        Car-Dependent
        26 / 100
        Some Transit
        27 / 100
        Somewhat Bikeable

        Nearby schools

        GreatSchools rating
        Schools provided by the listing agent
        • Elementary: Pine Valley
        • Middle: Myrtle Grove
        • High: Ashley

        Source: Hive MLS. This data may not be complete. We recommend contacting the local school district to confirm school assignments for this home.

        A local agent can set up tours, give advice and negotiate with sellers.

        A local lender can help you make sure your offer is ready when you are.

        Browse local experts

        Similar homes