Skip main navigation
Off market
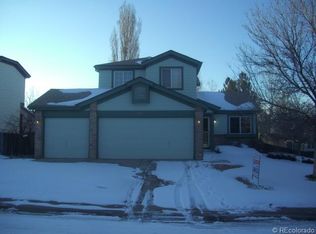
Street View
  • $582,600

    4809 S Ceylon St, Aurora, CO 80015

    5beds
    2,372sqft
    SingleFamily
    Built in 1997
    7,405 Square Feet Lot
    $582,600 Zestimate®
    $246/sqft
    $3,281 Estimated rent

    Home value

    $582,600

    $553,000 - $612,000

    $3,281/mo

    Zestimate® history
    Loading
    Loading...

    Owner options

    List your home for rent

    $3,281/mo

    Rent Zestimate®

    Find your next renter with Zillow Rental Manager. Plus, with online applications, you can quickly screen prospective tenants – for free.

    Learn more

    $3,281/mo

    Rent Zestimate®

    Refinance and save

    $2,854/mo

    Est. payment

    Refinancing to a lower rate could help reduce your monthly payments and save thousands over the life of the loan.

    See today's rates

    $2,854/mo

    Est. payment

    Explore your selling options

    Work with a Zillow partner agent

    Leverage their expertise and Zillow's premium Showcase listings to get your home seen by more buyers.

    Get started

    List with your own agent

    Get your home in front of millions of buyers by listing it on Zillow.

    Learn how to do it

    Sell it yourself

    Take full control of how buyers see your home on Zillow by listing For Sale by Owner (FSBO).

    List your home

    What's special

    Gorgeous Ranch nestled in a fabulous neighborhood!*Open, Spacious & Vaulted...this home is perfect for Entertaining as your Gourmet Kitchen, Dining Area & Great Room, all flow as one!*Relax & enjoy your very own Private Paradise Back Yard..complete w/covered patio & lush, mature landscaping!!*Charming 3 Bdrms and 2 Full Baths with BONUS: 3 car garage and full basement!!! *You are certain to love this adorable home...so come on out and take a look...before it's gone!! It's a great open floor plan, w/vaulted ceilings in Great Room, Kitchn, Master & Study*Extended hardwood floors, cozy peninsula fireplace & built-ins in Great Room*Convenient main floor laundry!*Newer Roof and exterior paint in 2009!*All upgraded kitchen appliances included...just move right in!! Step out thru your Master Suite Patio door..into your park-like rear yard, each morning..while sipping your coffee & enjoying the singing birds.(After all, it's Paradise!!) Cherry Creek Schools! Virtual tour www.4809sCeylonSt.info

    This property is off market, which means it's not currently listed for sale or rent on Zillow. This may be different from what's available on other websites or public sources.

    Facts & features

    Interior

    Bedrooms & bathrooms
    • Bedrooms: 5
    • Bathrooms: 3
    • Full bathrooms: 2
    • 3/4 bathrooms: 1
    Heating
    • Forced air, Gas
    Cooling
    • Central
    Appliances
    • Included: Dishwasher, Dryer, Freezer, Garbage disposal, Microwave, Range / Oven, Refrigerator, Washer
    Features
    • Flooring: Tile, Carpet, Hardwood, Laminate, Linoleum / Vinyl
    • Basement: Partially finished
    • Has fireplace: Yes
    Interior area
    • Total interior livable area: 2,372 sqft

    Property

    Parking
    • Total spaces: 3
    • Parking features: Garage - Attached
    Features
    • Exterior features: Other
    • Has spa: Yes
    • Has view: Yes
    • View description: None
    Lot
    • Size: 7,405 sqft
    Details
    • Parcel number: 207310340004

    Construction

    Type & style
    • Home type: SingleFamily
    Materials
    • Wood
    • Roof: Composition
    Condition
    • Year built: 1997

    Community & neighborhood

    Location
    • Region: Aurora

    HOA & financial

    HOA
    • Has HOA: Yes
    • HOA fee: $138 monthly

    Price history

    DateEventPrice
    6/20/2013Sold$275,000$116/sqft
    Source: Public Record Report a problem
    5/8/2013Listed for sale$275,000+9.6%$116/sqft
    Source: Home Real Estate #1184072 Report a problem
    7/6/2004Sold$251,000+53.4%$106/sqft
    Source: Public Record Report a problem
    1/23/1998Sold$163,658$69/sqft
    Source: Public Record Report a problem

    Public tax history

    YearProperty taxesTax assessment
    2025$3,110 +13.4%$39,263 -93.9%
    2024$2,742 +23.9%$646,600 +1378.2%
    2023$2,214 -0.6%$43,743 +43.1%
    2022$2,228 $30,567 -2.8%
    2021-- $31,446 +3.9%
    2020$2,173 +6.1%$30,259
    2019$2,048 $30,259 +8.9%
    2018$2,048 +1.5%$27,778
    2017$2,019 $27,778 +10.4%
    2016-- $25,170
    2015-- $25,170 +47.4%
    2014$1,856 +30.6%$17,074 -7.5%
    2013$1,421 $18,460
    2012-- $18,460
    2011$1,437 +2.7%$18,460 -0.3%
    2010$1,399 -8.4%$18,510
    2009$1,526 $18,510 -7.3%
    2008-- $19,964
    2007-- $19,964 +0.8%
    2006-- $19,805
    2005-- $19,805 -1.1%
    2002$1,476 +15.6%$20,030 +21.8%
    2001$1,277 $16,440

    Find assessor info on the county website

    Neighborhood: Prides Crossing

    Nearby schools

    GreatSchools rating
    Schools provided by the listing agent
    • Elementary: Peakview
    • Middle: Thunder Ridge
    • High: Eaglecrest
    • District: Cherry Creek 5

    Source: The MLS. This data may not be complete. We recommend contacting the local school district to confirm school assignments for this home.

    Get a cash offer in 3 minutes
    Find out how much your home could sell for in as little as 3 minutes with a no-obligation cash offer.
    Estimated market value
    $582,600
    Get a cash offer in 3 minutes
    Find out how much your home could sell for in as little as 3 minutes with a no-obligation cash offer.
    Estimated market value
    $582,600