Skip main navigation
Pending
  • $340,000

    4809 Sawyers Dr, Des Moines, IA 50310

    3beds
    1,680sqft
    : 
    Loading
    Get pre-qualified
    Single Family Residence
    Built in 2007
    8,842 Square Feet Lot
    $-- Zestimate®
    $202/sqft
    $-- HOA

    What's special

    Convenient laundry areaBrand new deckAbundant natural lightHardwood floorsThree spacious bedroomsNewer shedConvenient backyard access door
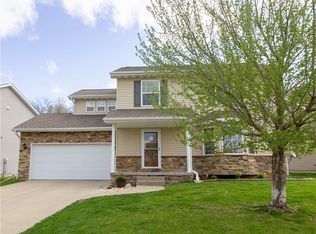
    Oh My Garage! Rare find in the Johnston School District and coveted Sawyer's Landing, this home offers an oversized 2-car garage with a 44-foot deep stall, built-in shelving, and a convenient backyard access door—perfect for vehicles, hobbies, storage, or a workshop. Nearly 1700 sqft, 3BR/3BA, 2STY and situated on a large lot backing to woodsy area, you'll enjoy extra privacy and plenty of outdoor space. Inside, hardwood floors and abundant natural light highlight the open-concept main living area, creating a warm and inviting feel. Upstairs, you'll find three spacious bedrooms, a full guest bath, a convenient laundry area, and a generous primary suite featuring a dual vanity, fully tiled shower, separate jet tub, and large walk-in closet. An additional flex room can be used as a home office, playroom, second living area, or potential fourth bedroom. LL has lots of storage, stubbed for an extra bathroom, and ready for your special touches. Updates: Newer roof and radon mitigation installed 2023, brand new deck 2026, outdoor entertainment center, newer shed, firepit, and landscaping. All appliances and hot tub stay! Close to amenities: shopping, parks, bike and walking trails. From the oversized garage to the woods out back, this home is gorgeous inside and out and checks all the right boxes. Come see it for yourself! All information obtained from seller and public records.
    16 days
    |
    177
    |
    5
    |

    Zillow last checked:

    Listing updated:

    Listed by:

    Erickson, Angela J (515)770-3689,

    Realty ONE Group Impact

    Source: DMMLS,MLS#: 742537MLS LogoOriginating MLS: Des Moines Area Association of REALTORS

      Facts & features

      Interior

      Bedrooms & bathrooms
      • Bedrooms: 3
      • Bathrooms: 3
      • Full bathrooms: 2
      • 1/2 bathrooms: 1
      Heating
      • Forced Air, Gas, Natural Gas
      Cooling
      • Central Air
      Appliances
      • Included: Dryer, Dishwasher, Microwave, Refrigerator, Stove, Washer
      • Laundry: Upper Level
      Features
      • Dining Area, Eat-in Kitchen, Cable TV, Window Treatments
      • Flooring: Carpet, Hardwood, Tile
      • Number of fireplaces: 1
      • Fireplace features: Gas, Vented, Fireplace Screen
      Interior area
      • Total structure area: 1,680
      • Total interior livable area: 1,680 sqft

      Property

      Parking
      • Total spaces: 2
      • Parking features: Attached, Garage, Two Car Garage
      • Attached garage spaces: 2
      Features
      • Levels: Two
      • Stories: 2
      • Patio & porch: Deck
      • Exterior features: Deck, Fire Pit, Hot Tub/Spa, Storage
      • Has spa: Yes
      • Fencing: Chain Link
      Lot
      • Size: 8,842 Square Feet
      Details
      • Additional structures: Storage
      • Parcel number: 10011168117000
      • Zoning: R

      Construction

      Type & style
      • Home type: SingleFamily
      • Architectural style: Two Story
      • Property subtype: Single Family Residence
      Materials
      • Vinyl Siding
      • Foundation: Poured
      • Roof: Asphalt,Shingle
      Condition
      • Resale
      • New construction: No
      • Year built: 2007

      Utilities & green energy

      • Sewer: Public Sewer
      • Water: Public

      Community & HOA

      Community
      • Security: Smoke Detector(s)
      HOA
      • Has HOA: No
      Location
      • Region: Des Moines

      Financial & listing details

      • Price per square foot: $202/sqft
      • Tax assessed value: $341,000
      • Annual tax amount: $6,474
      • Date on market: 6/8/2026
      • Cumulative days on market: 29 days
      • Listing terms: Cash,Conventional

        Estimated market value

        Not available

        Estimated sales range

        Not available

        Not available

        Price history

        DateEventPrice
        6/24/2026Pending sale$340,000$202/sqft
        Source: DMMLS #742537 Report a problem
        6/8/2026Listed for sale$340,000+12.4%$202/sqft
        Source: DMMLS #742537 Report a problem
        1/31/2023Sold$302,500-2.4%$180/sqft
        Source: DMMLS #663423 Report a problem
        1/2/2023Pending sale$309,900$184/sqft
        Source: DMMLS #663423 Report a problem
        12/3/2022Price change$309,900-1.6%$184/sqft
        Source: DMMLS #663423 Report a problem
        11/27/2022Listed for sale$315,000$188/sqft
        Source: DMMLS #663423 Report a problem
        11/18/2022Pending sale$315,000$188/sqft
        Source: DMMLS #663423 Report a problem
        11/8/2022Listed for sale$315,000+38.5%$188/sqft
        Source: DMMLS #663423 Report a problem
        2/12/2021Sold$227,500-17.3%$135/sqft
        Source: Public Record Report a problem
        1/20/2021Listed for sale$274,999+61.8%$164/sqft
        Source: Platinum Realty LLC #620818 Report a problem
        12/17/2020Listed for rent$2,275+33.9%$1/sqft
        Source: Owner Report a problem
        11/20/2018Listing removed$1,699$1/sqft
        Source: Owner Report a problem
        11/7/2018Price change$1,699-5.6%$1/sqft
        Source: Owner Report a problem
        10/29/2018Price change$1,799-10%$1/sqft
        Source: Owner Report a problem
        10/25/2018Listed for rent$1,999$1/sqft
        Source: Owner Report a problem
        10/8/2018Sold$170,000-23.9%$101/sqft
        Source: Public Record Report a problem
        7/19/2007Sold$223,500+480.5%$133/sqft
        Source: Public Record Report a problem
        3/13/2007Sold$38,500$23/sqft
        Source: Public Record Report a problem

        Public tax history

        YearProperty taxesTax assessment
        2025$6,458 +8.7%$341,000 +6.8%
        2024$5,940 +5.7%$319,400 +3.8%
        2023$5,622 -9.3%$307,600 +22.5%
        2022$6,200 -0.5%$251,100
        2021$6,232 +1.8%$251,100 +4.4%
        2020$6,120 +4.4%$240,500
        2019$5,864 -4.9%$240,500 +5.5%
        2018$6,169 +6.4%$227,900
        2017$5,800 +9.7%$227,900 +8.5%
        2016$5,286 $210,000
        2015$5,286 +382.8%$210,000 -3%
        2014$1,095 $216,500
        2013-- $216,500 -1.1%
        2012-- $218,800
        2011-- $218,800 -1.2%
        2010-- $221,400
        2009-- $221,400
        2008-- $221,400 +553400%
        2007-- $40
        Find assessor info on the county website

        Monthly payment

        Est. payment

        Payment breakdown

        Explore the cost of this home by adjusting the details. Changes won't be saved.
        All calculations are estimates and provided by Zillow, Inc. for informational purposes only. Actual amounts may vary.
        HOA fees may include property taxes on listings classified as Co-Ops. Contact the listing agent and/or owner for fee details.
        Mortgage interest rates are dependent on a number of factors, including credit score, down payment, and repayment length. Interest rate data provided by Zillow Group Marketplace, Inc. as of 1/1/1970 from various mortgage lenders with which we have lead or other similar arrangements; the Estimated Payment is an average of those rates.
        See how much you could borrow to make a competitive offer.

        Climate risks

        Neighborhood: Lower Beaver

        Getting around

        7 / 100
        Car-Dependent
        29 / 100
        Some Transit
        34 / 100
        Somewhat Bikeable

        Nearby schools

        GreatSchools rating
        Schools provided by the listing agent
        • District: Johnston

        Source: DMMLS. This data may not be complete. We recommend contacting the local school district to confirm school assignments for this home.

        A local agent can set up tours, give advice and negotiate with sellers.

        Browse local experts

        Similar homes