Skip main navigation
Off market
  • $279,200

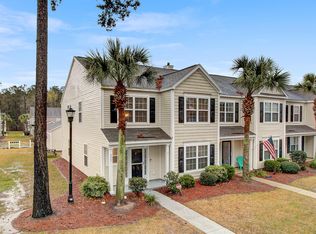
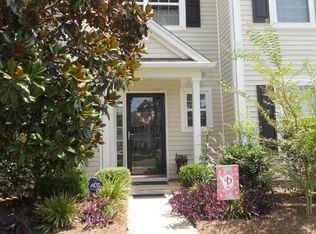
    4809 Shady Tree Ln, Summerville, SC 29485

    3beds
    1,708sqft
    Townhouse
    Built in 2005
    2,614 Square Feet Lot
    $279,200 Zestimate®
    $163/sqft
    $2,159 Estimated rent

    Home value

    $279,200

    $265,000 - $293,000

    $2,159/mo

    Zestimate® history
    Loading
    Loading...

    Owner options

    List your home for rent

    $2,159/mo

    Rent Zestimate®

    Find your next renter with Zillow Rental Manager. Plus, with online applications, you can quickly screen prospective tenants – for free.

    Learn more

    $2,159/mo

    Rent Zestimate®

    Refinance and save

    $1,616/mo

    Est. payment

    Refinancing to a lower rate could help reduce your monthly payments and save thousands over the life of the loan.

    See today's rates

    $1,616/mo

    Est. payment

    Explore your selling options

    Work with a Zillow partner agent

    Leverage their expertise and Zillow's premium Showcase listings to get your home seen by more buyers.

    Get started

    List with your own agent

    Get your home in front of millions of buyers by listing it on Zillow.

    Learn how to do it

    Sell it yourself

    Take full control of how buyers see your home on Zillow by listing For Sale by Owner (FSBO).

    List your home

    What's special

    gorgeous townhouse with beautifully appointed features, look no further!! The home boasts hardwood floors throughout the living room, kitchen, dining room, and also in the master suite upstairs. There are two master suites: one on each floor for optimum convenience. The master downstairs has dual closets (one is a walk-in), full bath, and extra storage. The upstairs master has hardwood floors, full bath with separate shower and jacuzzi tub, and two full closets. The fabulous two story foyer leads to a lovely family room with fireplace complete with gas logs and a built-in bookshelf with corian top. The gourmet kitchen has corian countertops, a large eat-in bar, upgraded 36" cherry cabinets with nickel knobs to match all nickel fixtures and door handles throughout the home. y. The formal dining room has crown molding and wainscoting for that perfect touch. The guest room upstairs also makes for a perfect office. The bonus loft upstairs could be used as a second family room, and is large enough to be utilized in whatever versatile space needed.. All three full bathrooms have ceramic tile flooring, and the half bath has hardwood flooring. The screen porch is perfect for enjoying the evening breeze, and the yard is very private. Extra storage is also available off the screen porch. The two car garage provides space for cars and storage as well. All offers must include Pre-approval (loan) or Proof of Funds (cash). Earnest money must be bank certified funds. 3rd party addendum required after acceptance of contract. Seller addendum is required to be made part of sales contract and will be provided to buyer once offer is accepted. Seller will not accept any alterations to the pre-printed content of their addendum nor will they accept any additional addendum with language that is intended to override their addendum. Buyer is responsible for all inspections including CL100.

    This property is off market, which means it's not currently listed for sale or rent on Zillow. This may be different from what's available on other websites or public sources.

    Facts & features

    Interior

    Bedrooms & bathrooms
    • Bedrooms: 3
    • Bathrooms: 4
    • Full bathrooms: 3
    • 1/2 bathrooms: 1
    Heating
    • Other
    Cooling
    • Central
    Features
    • Has fireplace: No
    Interior area
    • Total interior livable area: 1,708 sqft

    Property

    Parking
    • Parking features: Garage - Detached
    Features
    • Exterior features: Other
    Lot
    • Size: 2,614 sqft
    Details
    • Parcel number: 1631309005000

    Construction

    Type & style
    • Home type: Townhouse
    Materials
    • Roof: Composition
    Condition
    • Year built: 2005

    Community & neighborhood

    Location
    • Region: Summerville

    Price history

    DateEventPrice
    3/24/2021Listing removed--
    Source: Owner Report a problem
    9/30/2018Listed for sale$182,600+2%$107/sqft
    Source: Owner Report a problem
    9/26/2018Sold$179,000-2%$105/sqft
    Source: Public Record Report a problem
    3/10/2018Listing removed$182,600$107/sqft
    Source: Owner Report a problem
    12/10/2017Listed for sale$182,600+52.6%$107/sqft
    Source: Owner Report a problem
    6/25/2010Sold$119,652+8.9%$70/sqft
    Source: Public Record Report a problem
    4/29/2010Listed for sale$109,900+4296%$64/sqft
    Source: Gibbs Realty & Auction Co., Inc. #1011862 Report a problem
    4/1/2010Sold$2,500-98.7%$1/sqft
    Source: Public Record Report a problem
    9/7/2005Sold$194,875$114/sqft
    Source: Public Record Report a problem

    Public tax history

    YearProperty taxesTax assessment
    2024$2,120 +11.7%$12,506 +88.5%
    2023$1,897 +0.8%$6,633 +250.2%
    2022$1,882 $1,894
    2021$1,882 $1,894
    2020-- $1,894 -73.4%
    2019$1,782 $7,129 +12.8%
    2018$1,782 -34.3%$6,320
    2017$2,710 $6,320
    2016$2,710 $6,320
    2015-- $6,320 -95.1%
    2014-- $128,200 +2399%
    2013$1,257 $5,130
    2012-- $5,130

    Find assessor info on the county website

    Neighborhood: 29485

    Nearby schools

    GreatSchools rating
    Schools provided by the listing agent
    • Elementary: FORT DORCHESTER
    • Middle: OAKBROOK
    • High: FT DORCHESTER

    Source: The MLS. This data may not be complete. We recommend contacting the local school district to confirm school assignments for this home.

    Get a cash offer in 3 minutes
    Find out how much your home could sell for in as little as 3 minutes with a no-obligation cash offer.
    Estimated market value
    $279,200
    Get a cash offer in 3 minutes
    Find out how much your home could sell for in as little as 3 minutes with a no-obligation cash offer.
    Estimated market value
    $279,200