Skip main navigation
Sold for $495,000
  • $495,000

    4809 Shady Waters Ln, Birmingham, AL 35243

    5beds
    2,914sqft
    Single Family Residence
    Built in 1976
    0.53 Acres Lot
    $506,500 Zestimate®
    $170/sqft
    $3,404 Estimated rent

    Home value

    $506,500

    $466,000 - $552,000

    $3,404/mo

    Zestimate® history
    Loading
    Loading...

    Owner options

    List your home for rent

    $3,404/mo

    Rent Zestimate®

    Find your next renter with Zillow Rental Manager. Plus, with online applications, you can quickly screen prospective tenants – for free.

    Learn more

    $3,404/mo

    Rent Zestimate®

    Refinance and save

    $2,877/mo

    Est. payment

    Refinancing to a lower rate could help reduce your monthly payments and save thousands over the life of the loan.

    See today's rates

    $2,877/mo

    Est. payment

    Explore your selling options

    Work with a Zillow partner agent

    Leverage their expertise and Zillow's premium Showcase listings to get your home seen by more buyers.

    Get started

    List with your own agent

    Get your home in front of millions of buyers by listing it on Zillow.

    Learn how to do it

    Sell it yourself

    Take full control of how buyers see your home on Zillow by listing For Sale by Owner (FSBO).

    List your home

    What's special

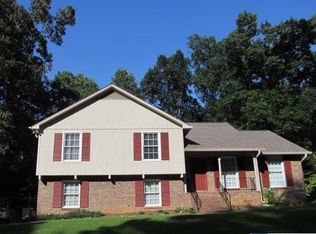
    Welcome to this beautifully updated home nestled in one of the most desirable areas just off Caldwell Mill Road. This spacious property features five bedrooms and three and a half baths, offering plenty of room for everyone! The gorgeously renovated kitchen is a true showstopper, boasting butcher block countertops, farmhouse-style cabinetry, and open shelving—a perfect blend of charm and function. Entertain with ease in the formal dining room, cozy living room, and inviting den, all featuring stunning hardwood floors that add warmth and character throughout. The main level offers two bedrooms, ideal for guests or a home office, while upstairs features two additional bedrooms connected by a classic Jack and Jill bathroom. The finished basement provides even more versatility with a private bedroom, full bathroom, and a bonus room—perfect for a mudroom, craft space or home gym. Step outside to enjoy the brand new back deck overlooking the wooded and private back yard!

    Zillow last checked:

    Listing updated:

    Listed by:

    Isaac McDow 205-621-5355,

    Keller Williams Realty Vestavia

    Bought with:

    Daniel Friday

    Keller Williams Realty Vestavia

    Source: GALMLS,MLS#: 21415546MLS Logo

    Facts & features

    Interior

    Bedrooms & bathrooms
    • Bedrooms: 5
    • Bathrooms: 4
    • Full bathrooms: 3
    • 1/2 bathrooms: 1
    Primary bedroom
    • Level: First
    Bedroom 1
    • Level: First
    Bedroom 2
    • Level: Second
    Bedroom 3
    • Level: Second
    Bedroom 4
    • Level: Basement
    Primary bathroom
    • Level: First
    Bathroom 1
    • Level: First
    Bathroom 3
    • Level: Basement
    Dining room
    • Level: First
    Family room
    • Level: First
    Kitchen
    • Features: Butcher Block, Eat-in Kitchen, Kitchen Island, Pantry
    • Level: First
    Living room
    • Level: First
    Basement
    • Area: 1341
    Heating
    • Central
    Cooling
    • Central Air, Ceiling Fan(s)
    Appliances
    • Included: Dishwasher, Microwave, Electric Oven, Gas Water Heater
    • Laundry: Electric Dryer Hookup, Washer Hookup, In Basement, Laundry Room, Laundry (ROOM), Yes
    Features
    • Split Bedroom, Smooth Ceilings, Separate Shower, Tub/Shower Combo
    • Flooring: Carpet, Hardwood, Tile
    • Windows: Bay Window(s)
    • Basement: Full,Partially Finished,Daylight
    • Attic: Walk-In,Yes
    • Number of fireplaces: 1
    • Fireplace features: Brick (FIREPL), Den, Wood Burning
    Interior area
    • Total interior livable area: 2,914 sqft
    • Finished area above ground: 2,414
    • Finished area below ground: 500

    Property

    Parking
    • Total spaces: 2
    • Parking features: Attached, Driveway, Off Street, On Street, Garage Faces Side
    • Attached garage spaces: 2
    • Has uncovered spaces: Yes
    Features
    • Levels: 2+ story
    • Patio & porch: Open (DECK), Deck
    • Exterior features: None
    • Pool features: None
    • Has view: Yes
    • View description: None
    • Waterfront features: No
    Lot
    • Size: 0.53 Acres
    • Features: Many Trees
    Details
    • Parcel number: 2800344000040.000
    • Special conditions: N/A

    Construction

    Type & style
    • Home type: SingleFamily
    • Property subtype: Single Family Residence
    Materials
    • Brick, Wood Siding
    • Foundation: Basement
    Condition
    • Year built: 1976

    Utilities & green energy

    • Sewer: Septic Tank
    • Water: Public

    Community & neighborhood

    Location
    • Region: Birmingham
    • Subdivision: Altadena

    Other

    Other facts
    • Price range: $495K - $495K
    • Road surface type: Paved

    Price history

    DateEventPrice
    6/12/2025Sold$495,000-1%$170/sqft
    Source: GALMLS #21415546 Report a problem
    5/7/2025Contingent$500,000$172/sqft
    Source: GALMLS #21415546 Report a problem
    4/11/2025Listed for sale$500,000+77.3%$172/sqft
    Source: GALMLS #21415546 Report a problem
    9/3/2019Sold$282,000-4.4%$97/sqft
    Source: GALMLS #856012 Report a problem
    7/20/2019Pending sale$295,000$101/sqft
    Source: RealtySouth #856012 Report a problem
    7/13/2019Listed for sale$295,000$101/sqft
    Source: RealtySouth-OTM-Acton Rd #856012 Report a problem

    Public tax history

    YearProperty taxesTax assessment
    2025$1,494 $30,880
    2024$1,494 $30,880
    2023$1,494 +0.3%$30,880 +0.3%
    2022$1,490 +10.3%$30,800 +9.9%
    2021$1,351 +3.2%$28,020 +3.1%
    2020$1,309 +6.9%$27,180 +6.6%
    2019$1,225 $25,500 -12.4%
    2018-- $29,120 +0.7%
    2017-- $28,920 +2.2%
    2016-- $28,300
    2015-- $28,300 +1.4%
    2014$1,398 $27,900
    2013$1,398 $27,900 0%
    2012$1,398 -1.4%$27,901 -1.4%
    2011$1,417 +0.5%$28,290 +0.5%
    2010$1,411 $28,160
    2009$1,411 -2%$28,160 -2%
    2008$1,439 +8.4%$28,730 +8.4%
    2007$1,328 +3%$26,510 +3%
    2006$1,289 +10%$25,740 +10%
    2005$1,173 +7.5%$23,410 -46.3%
    2004$1,091 +8.2%$43,560 +8.2%
    2003$1,009 +14.4%$40,260 +128.8%
    2002$882 $17,600
    2001$882 $17,600
    2000$882 $17,600

    Find assessor info on the county website

    Neighborhood: 35243

    Nearby schools

    GreatSchools rating
    Schools provided by the listing agent
    • Elementary: Gresham
    • Middle: Gresham
    • High: Shades Valley

    Source: GALMLS. This data may not be complete. We recommend contacting the local school district to confirm school assignments for this home.

    Get a cash offer in 3 minutes
    Find out how much your home could sell for in as little as 3 minutes with a no-obligation cash offer.
    Estimated market value
    $506,500
    Get a cash offer in 3 minutes
    Find out how much your home could sell for in as little as 3 minutes with a no-obligation cash offer.
    Estimated market value
    $506,500