Skip main navigation
Off market
  • $528,100

    4809 Shellbark Ct #B-1, Glen Allen, VA 23059

    3beds
    3baths
    2,100sqft
    Townhouse
    Built in 2013
    -- sqft lot
    $528,100 Zestimate®
    $251/sqft
    $2,661 Estimated rent

    Home value

    $528,100

    $502,000 - $555,000

    $2,661/mo

    Zestimate® history
    Loading
    Loading...

    Owner options

    List your home for rent

    $2,661/mo

    Rent Zestimate®

    Find your next renter with Zillow Rental Manager. Plus, with online applications, you can quickly screen prospective tenants – for free.

    Learn more

    $2,661/mo

    Rent Zestimate®

    Refinance and save

    $3,155/mo

    Est. payment

    Refinancing to a lower rate could help reduce your monthly payments and save thousands over the life of the loan.

    See today's rates

    $3,155/mo

    Est. payment

    Explore your selling options

    Work with a Zillow partner agent

    Leverage their expertise and Zillow's premium Showcase listings to get your home seen by more buyers.

    Get started

    List with your own agent

    Get your home in front of millions of buyers by listing it on Zillow.

    Learn how to do it

    Sell it yourself

    Take full control of how buyers see your home on Zillow by listing For Sale by Owner (FSBO).

    List your home

    What's special

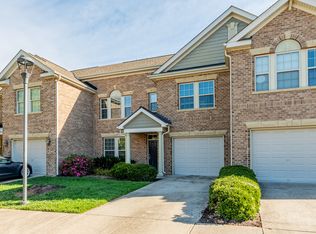
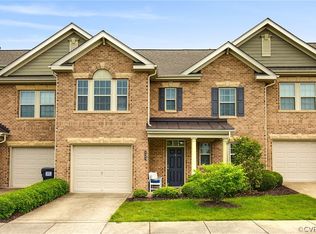
    FOR RENT: Luxury, Low-maintenance First Floor Master Townhome in award winning school district in Short Pump! This is a fabulous Corner Unit with Open Concept Floor plan, Vaulted Ceilings, Wide-planked Hardwoods in Main Living Areas, Walls of Windows and Designer Finishes! You'll love the view from the Kitchen into the Vaulted Open Concept Dining Area and Great Room, warmed by the High-end Gas Fireplace and flanked by Windows with access to the Rear Patio. The Chef's Kitchen is a dream with GE Cafe Stainless Steel Appliances, amazing Granite Island with Seating, Custom Cabinets, Glass Tile Backsplash, Under Cabinet Lighting and Recessed Lights! Relax in the First Floor Master oasis, complete with a Spa En-suite Bath (Carrera tile) and a Huge Walk-in Closet! The First floor Laundry Room is convenient and bright with Cabinetry, Shelving and a Window. Turned stairs lead to a Loft with Built-in Desk (a stunning view below!!), 2 Spacious Bedrooms with Walk-in Closets, Double Vanity Full Bath and Storage Closet. Built-in Speakers & IR Receiver System w/structured wiring (all A/V stored in closet)! GE Cafe French Door Fridge, W/D, TV wall mount provision, tesla car charger provision, while house water filter, under the sink RO in the kitchen, Garage storage, fenced backyard, Google Nest thermostats and Custom Window Treatments convey. - Tenant pays for Electricity, Gas, Water and Internet. - Owner pays for monthly HOA and other property related taxes and bills Owner pays for HOA Renter is responsible for Gas, Electricity ,Water & Internet

    This property is off market, which means it's not currently listed for sale or rent on Zillow. This may be different from what's available on other websites or public sources.

    Facts & features

    Interior

    Bedrooms & bathrooms
    • Bedrooms: 3
    • Bathrooms: 3
    Heating
    • Forced air, Gas
    Cooling
    • Other
    Appliances
    • Included: Dishwasher, Dryer, Washer
    • Laundry: In Unit
    Features
    • Flooring: Hardwood
    • Basement: None
    • Has fireplace: Yes
    Interior area
    • Total interior livable area: 2,100 sqft

    Property

    Parking
    • Parking features: Garage - Attached
    Features
    • Exterior features: Brick
    • Has spa: Yes

    Construction

    Type & style
    • Home type: Townhouse
    Materials
    • Roof: Shake / Shingle
    Condition
    • Year built: 2013

    Community & neighborhood

    Location
    • Region: Glen Allen

    Other

    Other facts
    • Backyard Fence
    • Built-In Speakers
    • Cooling System: Air Conditioning
    • Designer finishes
    • Electricity not included in rent
    • Gas not included in rent
    • Google Nest
    • Internet not included in rent
    • Laundry: In Unit
    • Parking Type: Garage
    • Play Area in the Community
    • Tesla Charging Provision
    • Under Sink RO Water Filter
    • Water not included in rent
    • Work Station with Storage

    Price history

    DateEventPrice
    3/25/2017Listing removed$399,950$190/sqft
    Source: Share Realty #1703746 Report a problem
    2/3/2017Listed for sale$399,950-0.5%$190/sqft
    Source: Share Realty #1703746 Report a problem
    8/12/2015Listing removed$402,007$191/sqft
    Source: ERA Woody Hogg & Assoc #1520945 Report a problem
    7/27/2015Listed for sale$402,007$191/sqft
    Source: ERA Woody Hogg & Assoc #1520945 Report a problem

    Public tax history

    Tax history is unavailable.

    Neighborhood: 23059

    Nearby schools

    GreatSchools rating
    Schools provided by the listing agent
    • Elementary: Colonial Trail
    • Middle: Short Pump
    • High: Deep Run

    Source: The MLS. This data may not be complete. We recommend contacting the local school district to confirm school assignments for this home.

    Get a cash offer in 3 minutes
    Find out how much your home could sell for in as little as 3 minutes with a no-obligation cash offer.
    Estimated market value
    $528,100
    Get a cash offer in 3 minutes
    Find out how much your home could sell for in as little as 3 minutes with a no-obligation cash offer.
    Estimated market value
    $528,100