Skip main navigation
Closed
  • $375,000

    4809 Sheppard Dr, Las Vegas, NV 89122

    4beds
    1,445sqft
    Single Family Residence
    Built in 1962
    6,534 Square Feet Lot
    $383,300 Zestimate®
    $260/sqft
    $2,246 Estimated rent

    Home value

    $383,300

    $364,000 - $402,000

    $2,246/mo

    Zestimate® history
    Loading
    Loading...

    Owner options

    List your home for rent

    $2,246/mo

    Rent Zestimate®

    Find your next renter with Zillow Rental Manager. Plus, with online applications, you can quickly screen prospective tenants – for free.

    Learn more

    $2,246/mo

    Rent Zestimate®

    Refinance and save

    $2,176/mo

    Est. payment

    Refinancing to a lower rate could help reduce your monthly payments and save thousands over the life of the loan.

    See today's rates

    $2,176/mo

    Est. payment

    Explore your selling options

    Work with a Zillow partner agent

    Leverage their expertise and Zillow's premium Showcase listings to get your home seen by more buyers.

    Get started

    List with your own agent

    Get your home in front of millions of buyers by listing it on Zillow.

    Learn how to do it

    Sell it yourself

    Take full control of how buyers see your home on Zillow by listing For Sale by Owner (FSBO).

    List your home

    What's special

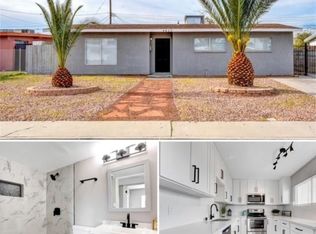
    Welcome to this fully upgraded 4-bedroom, 3-bathroom home that seamlessly blends modern elegance with comfort. The kitchen features stunning quartz countertops, stainless steel appliances, and pristine white shaker cabinets with soft-closing technology. Freshly painted, the home showcases 5-inch baseboards and stylish vinyl flooring (LVP) throughout. Each bathroom has been meticulously remodeled with new custom tile showers, enhancing the overall luxury feel. Enjoy the benefits of new windows, extra cabinetry, and a long patio cover perfect for outdoor living. The home includes two primary bedrooms; one is double the standard size with a spacious bath and direct access to the backyard. An accent wood slate wall adds a touch of sophistication. The huge, very private backyard offers ample space for relaxation and entertainment. This property is a perfect blend of style, functionality, and privacy, ready to be your new home.

    Zillow last checked:

    Listing updated:

    Listed by:

    Kevin Goujon B.1002670 814-450-6335,

    Infinity Brokerage

    Bought with:

    Bryan Cornejo, S.0190822

    Realty ONE Group, Inc

    Source: LVR,MLS#: 2589555MLS LogoOriginating MLS: Greater Las Vegas Association of Realtors Inc

    Facts & features

    Interior

    Bedrooms & bathrooms
    • Bedrooms: 4
    • Bathrooms: 3
    • Full bathrooms: 1
    • 3/4 bathrooms: 2
    Primary bedroom
    • Description: Walk-In Closet(s)
    • Dimensions: 11x11
    Bedroom 2
    • Description: Walk-In Closet(s)
    • Dimensions: 11x10
    Bedroom 3
    • Description: Walk-In Closet(s)
    • Dimensions: 11x10
    Bedroom 4
    • Description: Walk-In Closet(s)
    • Dimensions: 11x11
    Kitchen
    • Description: Quartz Countertops
    Heating
    • Central, Electric
    Cooling
    • Central Air, Electric
    Appliances
    • Included: Dishwasher, Electric Range, Disposal, Microwave
    • Laundry: Electric Dryer Hookup, Main Level
    Features
    • Bedroom on Main Level, Primary Downstairs, None
    • Flooring: Luxury Vinyl, Luxury VinylPlank
    • Has fireplace: No
    Interior area
    • Total structure area: 1,445
    • Total interior livable area: 1,445 sqft

    Property

    Features
    • Stories: 1
    • Exterior features: None
    • Fencing: Block,Back Yard
    Lot
    • Size: 6,534 Square Feet
    • Features: Desert Landscaping, Landscaped, < 1/4 Acre
    Details
    • Parcel number: 16121412051
    • Zoning description: Single Family
    • Horse amenities: None

    Construction

    Type & style
    • Home type: SingleFamily
    • Architectural style: One Story
    • Property subtype: Single Family Residence
    Materials
    • Roof: Composition,Shingle
    Condition
    • Good Condition,Resale
    • Year built: 1962

    Utilities & green energy

    • Electric: Photovoltaics None
    • Sewer: Public Sewer
    • Water: Public
    • Utilities for property: Electricity Available

    Community & HOA

    Community
    • Subdivision: Desert Hills #04
    HOA
    • Has HOA: No
    • Amenities included: None
    Location
    • Region: Las Vegas

    Financial & listing details

    • Price per square foot: $260/sqft
    • Tax assessed value: $126,703
    • Annual tax amount: $616
    • Date on market: 6/6/2024
    • Listing agreement: Exclusive Right To Sell
    • Listing terms: Cash,Conventional,FHA,VA Loan
    • Ownership: Single Family Residential
    • Electric utility on property: Yes

    Price history

    DateEventPrice
    7/26/2024Sold$375,000+0%$260/sqft
    Source: LVR #2589555 Report a problem
    6/18/2024Pending sale$374,995$260/sqft
    Source: LVR #2589555 Report a problem
    6/6/2024Listed for sale$374,995+57.9%$260/sqft
    Source: LVR #2589555 Report a problem
    3/15/2024Sold$237,500+99.6%$164/sqft
    Source: Public Record Report a problem
    9/18/2015Sold$119,000-0.8%$82/sqft
    Source: LVR #1559981 Report a problem
    8/4/2015Pending sale$119,900$83/sqft
    Source: Rothwell Gornt Companies #1559981 Report a problem
    7/29/2015Listed for sale$119,900+33.2%$83/sqft
    Source: Rothwell Gornt Companies #1559981 Report a problem
    2/20/1998Sold$90,000$62/sqft
    Source: Public Record Report a problem

    Public tax history

    YearProperty taxesTax assessment
    2026$744 +11.9%$44,346 +1.7%
    2025$665 +7.9%$43,598 -4.7%
    2024$616 +3%$45,757 +10.3%
    2023$598 +3%$41,493 +13.4%
    2022$581 +3.1%$36,599 +15.7%
    2021$563 +1.3%$31,642 +4%
    2020$556 +4.8%$30,419 +6.6%
    2019$531 +6.9%$28,547
    2018$496 $28,547 +2.9%
    2017$496 $27,731 +19.6%
    2016$496 +0.5%$23,181 +20%
    2015$494 +3%$19,314 +16.7%
    2014$480 $16,544
    2013-- $16,544 +7.4%
    2012-- $15,404 -14.2%
    2011-- $17,945 +13.1%
    2010-- $15,867 -41%
    2009-- $26,891
    2008-- $26,891 -39.5%
    2007-- $44,424 +19.3%
    2006-- $37,237 +35.9%
    2005-- $27,398 +13%
    2004-- $24,248 +0.1%
    2003-- $24,213 -1.2%
    2002-- $24,500 +10.4%
    2001-- $22,190
    Find assessor info on the county website

    Neighborhood: Whitney

    Nearby schools

    GreatSchools rating
    Schools provided by the listing agent
    • Elementary: Ullom, JM,Ullom, JM
    • Middle: Woodbury C. W.
    • High: Chaparral

    Source: LVR. This data may not be complete. We recommend contacting the local school district to confirm school assignments for this home.

    Get a cash offer in 3 minutes
    Find out how much your home could sell for in as little as 3 minutes with a no-obligation cash offer.
    Estimated market value
    $383,300
    Get a cash offer in 3 minutes
    Find out how much your home could sell for in as little as 3 minutes with a no-obligation cash offer.
    Estimated market value
    $383,300