Masterful remodel in coveted El Sobrante Hills! 4809 Sky Hawk has been completely redesigned with luxury in mind and special attention paid to every detail. The custom fenced front yard welcomes visitors to a serene private seating area overlooking the hills. Approach the unique real wood and glass front door that effortlessly blends the natural and modern into a beautiful combination that permeates the home. Walk into a spacious living room with vaulted ceilings featuring elegant chandeliers and drenched in natural light. The custom chef's kitchen showcases a professional range and beautiful single-slab Skara Brae counters. Your eye will be drawn across to the fireclay farmhouse sink perfectly framed in the bay window and overlooking a backyard made for entertaining. Relax into the comfortable family room centered around a gorgeous stack-stone fireplace. As you step upstairs, notice how the natural hickory handrailings flow into wrought iron balusters that open the view from the upstairs balcony to the living space below. The generously sized primary suite features French doors that walk out onto wrap around decks. Step inside the primary bath modeled after the highest end spas and fall in love what what could be. Outdoor terraces include full bocce ball court and owned solar.
Sold for $1,060,000
$1,060,000
4809 Sky Hawk Dr, Richmond, CA 94803
4beds
1,936sqft
Residential, Single Family Residence
Built in 1979
10,018 Square Feet Lot
$990,300 Zestimate®
$548/sqft
$4,203 Estimated rent
Home value
$990,300
$941,000 - $1.04M
$4,203/mo
Zestimate® history
Owner options
List your home for rent
$4,203/mo
Rent Zestimate®
Find your next renter with Zillow Rental Manager. Plus, with online applications, you can quickly screen prospective tenants – for free.
$4,203/mo
Rent Zestimate®
Refinance and save
$6,689/mo
Est. payment
Refinancing to a lower rate could help reduce your monthly payments and save thousands over the life of the loan.
$6,689/mo
Est. payment
Explore your selling options
Work with a Zillow partner agent
Leverage their expertise and Zillow's premium Showcase listings to get your home seen by more buyers.
Get startedList with your own agent
Get your home in front of millions of buyers by listing it on Zillow.
Learn how to do itSell it yourself
Take full control of how buyers see your home on Zillow by listing For Sale by Owner (FSBO).
List your homeWhat's special
Zillow last checked:
Listing updated:
Listed by:
Lucas Monroe 707-331-3121,
Kendrick Realty Inc.
Bought with:
David Arneson, DRE #01965558
Exp Realty Of California, Inc.
Source: CCAR,MLS#: 41047694
Facts & features
Interior
Bedrooms & bathrooms
- Bedrooms: 4
- Bathrooms: 3
- Full bathrooms: 2
- Partial bathrooms: 1
Rooms
- Room types: Main Entry, Family Room
Kitchen
- Features: 220 Volt Outlet, Breakfast Bar, Counter - Stone, Dishwasher, Electric Range/Cooktop, Garbage Disposal, Microwave, Pantry, Updated Kitchen
Heating
- Central
Cooling
- Ceiling Fan(s)
Appliances
- Included: Dishwasher, Electric Range, Microwave
- Laundry: In Garage
Features
- Breakfast Bar, Pantry, Updated Kitchen
- Flooring: Engineered Wood
- Number of fireplaces: 1
- Fireplace features: Family Room, Wood Burning
Interior area
- Total structure area: 1,936
- Total interior livable area: 1,936 sqft
Property
Parking
- Total spaces: 2
- Parking features: Garage Door Opener
- Garage spaces: 2
Features
- Levels: Two
- Stories: 2
- Patio & porch: Terrace
- Pool features: None
- Fencing: Fenced
Lot
- Size: 10,018 Square Feet
- Features: Premium Lot, Sloped Up, Side Yard, Landscape Back, Landscape Front
Details
- Parcel number: 4313920250
- Special conditions: Standard
- Other equipment: Irrigation Equipment
Construction
Type & style
- Home type: SingleFamily
- Architectural style: Traditional
- Property subtype: Residential, Single Family Residence
Materials
- Stucco, Wood Siding
- Roof: Composition
Condition
- Existing
- New construction: No
- Year built: 1979
Utilities & green energy
- Electric: Photovoltaics Seller Owned, 220 Volts in Kitchen
Community & HOA
Community
- Subdivision: El Sobrante Hill
HOA
- Has HOA: No
Location
- Region: Richmond
Financial & listing details
- Price per square foot: $548/sqft
- Tax assessed value: $1,081,200
- Annual tax amount: $16,552
- Date on market: 1/17/2024
Price history
| Date | Event | Price |
|---|---|---|
| 3/13/2024 | Sold | $1,060,000+17.9%$548/sqft |
Source:  CCAR #41047694 Report a problem CCAR #41047694 Report a problem | ||
| 1/28/2024 | Pending sale | $899,000$464/sqft |
Source:  bridgeMLS/CCAR/Bay East AOR #41047694 Report a problem bridgeMLS/CCAR/Bay East AOR #41047694 Report a problem | ||
| 1/17/2024 | Listed for sale | $899,000-18.3%$464/sqft |
Source: bridgeMLS/CCAR/Bay East AOR #41047694 Report a problem | ||
| 12/12/2023 | Listing removed | -- |
Source: bridgeMLS/CCAR/Bay East AOR #41043056 Report a problem | ||
| 10/27/2023 | Listed for sale | $1,100,000+74.9%$568/sqft |
Source: bridgeMLS/CCAR/Bay East AOR #41043056 Report a problem | ||
| 8/8/2023 | Sold | $629,000-19.5%$325/sqft |
Source:  CRMLS #IV23061348 Report a problem CRMLS #IV23061348 Report a problem | ||
| 2/27/2023 | Sold | $781,169$403/sqft |
Source: Public Record Report a problem | ||
Public tax history
| Year | Property taxes | Tax assessment |
|---|---|---|
| 2025 | $16,552 -6.5% | $1,081,200 +71.9% |
| 2024 | $17,703 +135.4% | $629,000 +42.3% |
| 2023 | $7,522 +7.2% | $441,893 +2% |
| 2022 | $7,015 +0.7% | $433,229 +2% |
| 2021 | $6,969 -0.6% | $424,735 +1% |
| 2020 | $7,011 +6.5% | $420,380 +2% |
| 2019 | $6,583 -5.6% | $412,138 +2% |
| 2018 | $6,976 +13% | $404,057 +2% |
| 2017 | $6,172 +1.4% | $396,135 +2% |
| 2016 | $6,084 +0.5% | $388,369 +1.5% |
| 2015 | $6,052 +1.2% | $382,537 +2% |
| 2014 | $5,982 | $375,044 +22% |
| 2013 | -- | $307,500 +18.3% |
| 2012 | -- | $260,000 -26.2% |
| 2011 | -- | $352,500 -1% |
| 2010 | -- | $356,173 -0.2% |
| 2009 | -- | $357,020 +2% |
| 2008 | -- | $350,021 +2% |
| 2007 | -- | $343,159 +2% |
| 2006 | -- | $336,432 +2% |
| 2005 | -- | $329,836 +2% |
| 2004 | -- | $323,370 +1.9% |
| 2003 | -- | $317,444 +2% |
| 2002 | -- | $311,220 +2% |
| 2001 | -- | $305,118 |
Find assessor info on the county website
Neighborhood: May Valley
Nearby homes
- $870,5004 bd2 ba2.2k sqft4817 Sky Hawk Dr, Richmond, CA 94803Off Market
- $811,6003 bd2 ba1.4k sqft3700 Black Feather Dr, Richmond, CA 94803Off Market
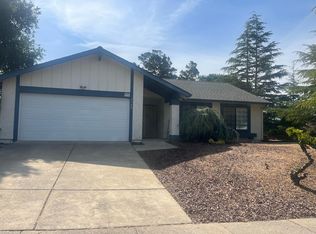
- $883,8004 bd2 ba1.6k sqft3709 Longhorn Ct, Richmond, CA 94803Off Market
- $824,4003 bd3 ba1.7k sqft3708 Black Feather Dr, Richmond, CA 94803Off Market
- $920,5005 bd2 ba2.7k sqft4808 Sky Hawk Dr, Richmond, CA 94803Off Market
- $822,2004 bd2 ba1.6k sqft3716 Black Feather Dr, Richmond, CA 94803Off Market
- $851,8004 bd2 ba1.9k sqft4816 Sky Hawk Dr, El Sobrante, CA 94803Off Market
- $1,031,8005 bd2 ba2.7k sqft3717 Longhorn Ct, Richmond, CA 94803Off Market
Nearby schools
GreatSchools rating
- 4/10Valley View Elementary SchoolGrades: K-6Distance: 0.5 mi
- 2/10Betty Reid Soskin MiddleGrades: 6-8Distance: 1.9 mi
- 4/10De Anza Senior High SchoolGrades: 9-12Distance: 0.7 mi
Get a cash offer in 3 minutes
Find out how much your home could sell for in as little as 3 minutes with a no-obligation cash offer.
Estimated market value
$990,300
Get a cash offer in 3 minutes
Find out how much your home could sell for in as little as 3 minutes with a no-obligation cash offer.
Estimated market value
$990,300
- California
- Contra Costa County
- Richmond
- 94803
- May Valley
- 4809 Sky Hawk Dr
Nearby cities
Nearby neighborhoods
Nearby zip codes
Other Richmond Topics
