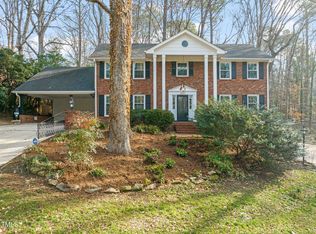
Beautiful brick home with absolute serenity and privacy in the heart of Brookhaven situated ever so stately at the top of a hill. Multiple living spaces throughout the home provide separate sanctuaries to enjoy when life gets busy. Lovely details throughout the home include a decorative fireplace, built-ins in the gracious family room featuring high ceilings and exposed beams, beautiful hardwood and tile flooring on the main level and so much more! The secondary bedroom on the main level may also serve as a private home office or art studio. The exterior of the home hosts a screened porch, stunning windows, two inviting patios and an entertainers backyard complete with an in-ground pool. With space to grow, this home has unlimited opportunities for any buyer.
Sold for $825,000
$825,000
4809 Sleepy Hollow Dr, Raleigh, NC 27612
5beds
2,957sqft
Single Family Residence, Residential
Built in 1969
0.76 Acres Lot
$899,700 Zestimate®
$279/sqft
$4,298 Estimated rent
Home value
$899,700
$846,000 - $963,000
$4,298/mo
Zestimate® history
Owner options
List your home for rent
$4,298/mo
Rent Zestimate®
Find your next renter with Zillow Rental Manager. Plus, with online applications, you can quickly screen prospective tenants – for free.
$4,298/mo
Rent Zestimate®
Refinance and save
$4,874/mo
Est. payment
Refinancing to a lower rate could help reduce your monthly payments and save thousands over the life of the loan.
$4,874/mo
Est. payment
Explore your selling options
Work with a Zillow partner agent
Leverage their expertise and Zillow's premium Showcase listings to get your home seen by more buyers.
Get startedList with your own agent
Get your home in front of millions of buyers by listing it on Zillow.
Learn how to do itSell it yourself
Take full control of how buyers see your home on Zillow by listing For Sale by Owner (FSBO).
List your homeWhat's special
High ceilingsStunning windowsExposed beamsDecorative fireplaceBeautiful hardwoodSeparate sanctuariesScreened porch
Zillow last checked:
Listing updated:
Listed by:
Emily Barbour 919-417-7777,
Hodge & Kittrell Sotheby's Int
Bought with:
Jenny Barrier, 264303
Inhabit Real Estate
Source: Doorify MLS,MLS#: 2531123
Facts & features
Interior
Bedrooms & bathrooms
- Bedrooms: 5
- Bathrooms: 4
- Full bathrooms: 4
Heating
- Forced Air, Natural Gas
Cooling
- Central Air, Gas
Appliances
- Included: Cooktop, Dishwasher, Dryer, Electric Cooktop, Electric Range, Gas Water Heater, Indoor Grill, Microwave, Plumbed For Ice Maker, Range, Range Hood, Refrigerator, Washer
- Laundry: In Kitchen, Main Level
Features
- Bookcases, Cathedral Ceiling(s), Ceiling Fan(s), Double Vanity, Entrance Foyer, Shower Only, Smooth Ceilings, Storage, Tile Counters, Walk-In Shower, Other
- Flooring: Ceramic Tile, Hardwood, Tile
- Doors: Storm Door(s)
- Windows: Skylight(s)
- Basement: Crawl Space
- Number of fireplaces: 1
- Fireplace features: Family Room, Wood Burning
Interior area
- Total structure area: 2,957
- Total interior livable area: 2,957 sqft
- Finished area above ground: 2,957
- Finished area below ground: 0
Property
Parking
- Total spaces: 2
- Parking features: Attached, Concrete, Driveway, Garage, Garage Door Opener, Garage Faces Side, Other
- Attached garage spaces: 2
Features
- Levels: Two
- Stories: 2
- Patio & porch: Covered, Enclosed, Patio, Porch, Screened
- Exterior features: Gas Grill, Rain Gutters
- Pool features: In Ground
- Has view: Yes
Lot
- Size: 0.76 Acres
- Dimensions: 180 x 224 x 125 x 201
- Features: Landscaped, Secluded, Wooded
Details
- Parcel number: 0796262694
Construction
Type & style
- Home type: SingleFamily
- Architectural style: Traditional
- Property subtype: Single Family Residence, Residential
Materials
- Brick
Condition
- New construction: No
- Year built: 1969
Utilities & green energy
- Sewer: Septic Tank
- Water: Public
- Utilities for property: Cable Available
Community & neighborhood
Location
- Region: Raleigh
- Subdivision: Brookhaven
HOA & financial
HOA
- Has HOA: No
Price history
| Date | Event | Price |
|---|---|---|
| 11/13/2023 | Sold | $825,000-4.1%$279/sqft |
Source:  Doorify MLS #2531123 Report a problem Doorify MLS #2531123 Report a problem | ||
| 9/18/2023 | Contingent | $859,900$291/sqft |
Source: Doorify MLS #2531123 Report a problem | ||
| 9/8/2023 | Listed for sale | $859,900$291/sqft |
Source: Doorify MLS #2531123 Report a problem | ||
Public tax history
| Year | Property taxes | Tax assessment |
|---|---|---|
| 2025 | $6,717 +0.4% | $767,907 |
| 2024 | $6,689 +35.8% | $767,907 +70.6% |
| 2023 | $4,926 +7.6% | $450,088 |
| 2022 | $4,577 +4% | $450,088 |
| 2021 | $4,399 +1.9% | $450,088 |
| 2020 | $4,319 -1.5% | $450,088 +19.4% |
| 2019 | $4,387 | $376,808 |
| 2018 | $4,387 | $376,808 |
| 2017 | -- | $376,808 |
| 2016 | $3,859 -1.9% | $376,808 -0.3% |
| 2015 | $3,935 +5.4% | $378,095 |
| 2014 | $3,732 | $378,095 |
| 2013 | -- | $378,095 |
| 2012 | -- | $378,095 |
| 2011 | -- | $378,095 |
| 2010 | -- | $378,095 |
| 2009 | -- | $378,095 |
| 2008 | -- | -- |
| 2007 | -- | -- |
| 2006 | -- | -- |
| 2005 | -- | -- |
| 2004 | -- | -- |
| 2003 | -- | -- |
| 2002 | -- | -- |
| 2001 | -- | -- |
Find assessor info on the county website
Neighborhood: Northwest Raleigh
Nearby schools
GreatSchools rating
- 7/10York ElementaryGrades: PK-5Distance: 0.3 mi
- 7/10Oberlin Middle SchoolGrades: 6-8Distance: 3.4 mi
- 6/10Sanderson HighGrades: 9-12Distance: 2.3 mi
Schools provided by the listing agent
- Elementary: Wake - York
- Middle: Wake - Oberlin
- High: Wake - Sanderson
Source: Doorify MLS. This data may not be complete. We recommend contacting the local school district to confirm school assignments for this home.
Get a cash offer in 3 minutes
Find out how much your home could sell for in as little as 3 minutes with a no-obligation cash offer.
Estimated market value
$899,700
Get a cash offer in 3 minutes
Find out how much your home could sell for in as little as 3 minutes with a no-obligation cash offer.
Estimated market value
$899,700
- North Carolina
- Wake County
- Raleigh
- 27612
- Northwest Raleigh
- 4809 Sleepy Hollow Dr
Nearby cities
Nearby neighborhoods
Nearby zip codes
Other Raleigh Topics
