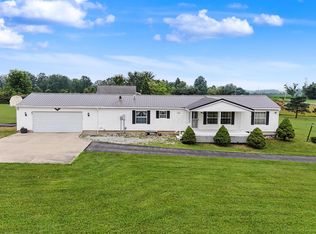
Country living that provides peace and oh, so many options! This 3-bedroom, 2-bath ranch offers approximately 2 acres and a comfortable one-level layout with plenty of room to make your own. At the heart of the home is a spacious great room that flows into the dining area, creating an open gathering space for everyday living. The kitchen is right next door & features an island with plenty of storage. The primary suite includes a private bath and walk-in closet, while two additional bedrooms and a second full bath provide flexibility for family, guests, or a home office. A full basement adds even more possibilities for storage, hobbies, or future use. Outside, you'll find a covered porch, two garden sheds, and exceptional garage space with both an attached 2-car garage and a detached 2-car garage. With acreage, four garage spaces, and a practical ranch layout, this property offers the space and versatility that can be hard to find.
For sale
$235,000
4809 State Route 181, Crestline, OH 44827
3beds
1,620sqft
Manufactured Home
Built in 1997
2 Acres Lot
$238,300 Zestimate®
$145/sqft
$-- HOA
What's special
Two garden shedsComfortable one-level layoutCovered porchFour garage spacesSpacious great roomOpen gathering space
- 5 days |
- 442 |
- 31 |
Likely to sell faster than
Zillow last checked:
Listing updated:
Listed by:
Beth Stauffer,
Sluss Realty
Source: MAR,MLS#: 20100405
Facts & features
Interior
Bedrooms & bathrooms
- Bedrooms: 3
- Bathrooms: 2
- Full bathrooms: 2
- Main level bedrooms: 3
Rooms
- Room types: Florida Room
Primary bedroom
- Level: Main
- Area: 164.52
- Dimensions: 12.42 x 13.25
Bedroom 2
- Level: Main
- Area: 100.82
- Dimensions: 10.17 x 9.92
Bedroom 3
- Level: Main
- Area: 134.38
- Dimensions: 10.75 x 12.5
Kitchen
- Level: Main
- Area: 269.79
- Dimensions: 21.58 x 12.5
Living room
- Level: Main
- Area: 412
- Dimensions: 25.75 x 16
Heating
- Forced Air, Propane Tank-Rented
Cooling
- Ceiling Fan(s), Central Air
Appliances
- Included: Dishwasher, Dryer, Electric Water Heater, Gas Range, Refrigerator, Washer
Features
- Soaking Tub, Walk-In Closet(s), Eat-in Kitchen
- Flooring: Carpet, Vinyl
- Windows: Vinyl
- Basement: Full
- Number of fireplaces: 1
- Fireplace features: Gas Log
Interior area
- Total structure area: 1,620
- Total interior livable area: 1,620 sqft
- Finished area above ground: 1,620
Property
Parking
- Total spaces: 4
- Parking features: Attached, Detached, Asphalt, Concrete
- Has garage: Yes
- Has uncovered spaces: Yes
Features
- Stories: 1
- Patio & porch: Porch
Lot
- Size: 2 Acres
- Dimensions: 2
- Features: See Remarks
Details
- Additional structures: Shed(s)
- Parcel number: 0423120712004
Construction
Type & style
- Home type: MobileManufactured
- Property subtype: Manufactured Home
Materials
- Vinyl Siding
- Roof: Metal
Condition
- Year built: 1997
Utilities & green energy
- Sewer: Septic Tank
- Water: Well
Community & HOA
Community
- Security: Security System
Location
- Region: Crestline
Financial & listing details
- Price per square foot: $145/sqft
- Tax assessed value: $230,640
- Annual tax amount: $2,194
- Date on market: 8/14/2026
- Listing terms: Cash,Conventional,FHA,USDA Loan,VA Loan
Estimated market value
$238,300
$226,000 - $250,000
$1,510/mo
Price history
| Date | Event | Price |
|---|---|---|
| 8/14/2026 | Listed for sale | $235,000+1368.8%$145/sqft |
Source:  MAR #20100405 Report a problem MAR #20100405 Report a problem | ||
| 12/1/1998 | Sold | $16,000-68%$10/sqft |
Source: Public Record Report a problem | ||
| 10/31/1997 | Sold | $50,000$31/sqft |
Source: Public Record Report a problem | ||
Public tax history
| Year | Property taxes | Tax assessment |
|---|---|---|
| 2025 | $2,441 -2.7% | $80,720 |
| 2024 | $2,508 -13.4% | $80,720 |
| 2023 | $2,896 +11.7% | $80,720 +18.5% |
| 2022 | $2,593 +1.6% | $68,140 |
| 2021 | $2,552 -34.2% | $68,140 |
| 2020 | $3,879 +17% | $68,140 +17.8% |
| 2019 | $3,315 | $57,840 |
| 2018 | $3,315 +1.5% | $57,840 |
| 2017 | $3,267 +19.5% | $57,840 +14% |
| 2016 | $2,734 +1.5% | $50,730 |
| 2015 | $2,694 -2.5% | $50,730 |
| 2014 | $2,763 +91.3% | $50,730 -3% |
| 2012 | $1,444 | $52,310 |
| 2011 | -- | $52,310 +1% |
| 2010 | $2,592 0% | $51,800 |
| 2009 | $2,593 +20.4% | $51,800 |
| 2008 | $2,154 +0.6% | $51,800 0% |
| 2006 | $2,142 | $51,804 |
Find assessor info on the county website
Monthly payment
Climate risks
Neighborhood: 44827
Nearby schools
GreatSchools rating
- 5/10Crestline Southeast Elementary SchoolGrades: K-5Distance: 3.6 mi
- 3/10Crestline High SchoolGrades: 6-12Distance: 3.6 mi
Schools provided by the listing agent
- District: Crestline Exempted Village School District
Source: MAR. This data may not be complete. We recommend contacting the local school district to confirm school assignments for this home.
- $235,0003 bd2 ba1.6k sqft4809 State Highway 181, Crestline, OH 44827For Sale
- $181,7002 bd2 ba1.1k sqft4841 State Route 181, Crestline, OH 44827Off Market
- $326,0003 bd2 ba1.7k sqft4743 State Route 181, Crestline, OH 44827Off Market
- $287,0004 bd2 ba1.6k sqft4860 State Route 181, Crestline, OH 44827Off Market
- $244,9002 bd2 ba1.4k sqft4867 State Route 181, Crestline, OH 44827Off Market
- $483,9003 bd2 ba2k sqft4737 State Route 181, Crestline, OH 44827Off Market
- $316,5005 bd3 ba2.6k sqft4685 State Route 181, Crestline, OH 44827Off Market
- $221,3003 bd1 ba1.3k sqft4901 State Route 181, Crestline, OH 44827Off Market
A local agent can set up tours, give advice and negotiate with sellers.
Similar homes
- $235,0003 bd2 ba1.6k sqft4809 State Highway 181, Crestline, OH 44827For Sale
 MLS ID #226030986, Beth Dudley Stauffer, Sluss Realty Company. Columbus and Central Ohio Regional MLS
 - $315,0004 bd3 ba2.1k sqft1014 Clink Blvd, Crestline, OH 44827For Sale
 MLS ID #20100309, Stacey Wampler. MAR
 - $249,0003 bd3 ba1.6k sqft1383 Michigan Dr, Bucyrus, OH 44820For Sale
 MLS ID #226030253, Matthew Stephen Hoover, Sluss Realty Company. Columbus and Central Ohio Regional MLS
 - $232,9002 bd2 ba1.2k sqft2270 Ferguson Rd Unit 102, Mansfield, OH 44906For Sale
 MLS ID #20100415, Karen Hill. MAR
 - $244,9003 bd2 ba1.6k sqft2245 State Route 19, Bucyrus, OH 44820For SaleMLS ID #9073211, Kaleb Packer. MAR
- $250,0004 bd3 ba1.9k sqft2066 Willowood Dr N, Ontario, OH 44906For SaleMLS ID #20100397, Brian Running. MAR
- $119,9003 bd2 ba1.5k sqft763 County Line Rd Lot 9, Crestline, OH 44827For SaleMLS ID #226027412, Daniel D Arthur, Red 1 Realty. Columbus and Central Ohio Regional MLS
- $239,9002 bd2 ba1.2k sqft1131 Monterey Dr, Mansfield, OH 44907For SaleMLS ID #20100367, Lindsay Zimmer. MAR
- $229,9003 bd2 ba1.6k sqft670 Westview Blvd, Mansfield, OH 44907For SaleMLS ID #20100385, Megan Whatman. MAR
- $259,9003 bd2 ba1.4k sqft17 Cambridge Ct, Lexington, OH 44904For SaleMLS ID #20100286, Tyler Amos. MAR
- $239,9003 bd1 ba1.7k sqft615 N Market St, Galion, OH 44833For SaleMLS ID #226013579, Candace L Bowlin, Bowlin Real Estate LLC. Columbus and Central Ohio Regional MLS
- $239,9004 bd2 ba1.8k sqft341 S Union St, Galion, OH 44833For SaleMLS ID #226024886, Candace L Bowlin, Bowlin Real Estate LLC. Columbus and Central Ohio Regional MLS
- $219,9004 bd3 ba1.6k sqft997 Laver Rd, Mansfield, OH 44905For SaleMLS ID #20100239, Kimberly Thompson-barley. MAR
- $274,9003 bd2 ba1.6k sqft95 Griffon Dr, Mansfield, OH 44906For SaleMLS ID #20100381, John Pavlansky. MAR
- $252,9003 bd2 ba1.3k sqft2270 Ferguson Rd Unit 109, Mansfield, OH 44906For SaleMLS ID #20100313, Karen Hill. MAR
- $199,9003 bd2 ba1k sqft274 Cliffbrook Dr, Mansfield, OH 44907For SaleMLS ID #20100391, Donald John Klupp Iii. MAR
- $215,0003 bd1 ba1.2k sqft893 Dresden Dr, Mansfield, OH 44905For SaleMLS ID #5235201, Tina M Bagnoli, Keller Williams Legacy Group Realty. MLS Now
- $254,9003 bd2 ba1.4k sqft2357 Deerfield Ln, Ontario, OH 44906For SaleMLS ID #226025304, Waynette S Chase, Sluss Realty Company. Columbus and Central Ohio Regional MLS
- $194,0003 bd1 ba1.3k sqft2291 Lake Galion Rd E, Galion, OH 44833For SaleMLS ID #5218492, Sandra Lawrence, Sluss Realty. MLS Now
- $239,9003 bd2 ba1.1k sqft2511 Bryonaire Dr, Mansfield, OH 44903For SaleMLS ID #9073927, Shaun Riley. MAR
