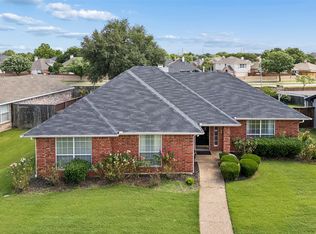
Welcome to this beautifully maintained single-story home in Flower Mound with attendance in highly rated schools. Designed for both comfortable everyday living and effortless entertaining, this 3-bedroom, 2-bath home features a spacious open-concept floor plan filled with natural light. The spacious kitchen boasts granite countertops, stainless steel appliances, a gas range, island and abundant of cabinetry, all overlooking the breakfast area and family room. Gather around the cozy corner gas fireplace or enjoy the warmth and elegance of rich hardwood floors, plantation shutters, and ceiling fans throughout the home. Step outside to the oversized open patio, perfect for hosting barbecues, relaxing with your morning coffee, or enjoying peaceful evenings. A convenient storage shed provides plenty of space for gardening tools and outdoor equipment. Ideally situated near parks, scenic walking trails, shopping, dining, and everyday conveniences, this move-in-ready home offers the perfect blend of style, comfort, and location. Professional pictures coming soon! Carpet in secondary bedrooms to be replaced within 2 weeks.
Under contract
$420,000
4809 Summit Cir, Flower Mound, TX 75028
3beds
1,750sqft
Single Family Residence
Built in 1993
9,321 Square Feet Lot
$404,700 Zestimate®
$240/sqft
$-- HOA
What's special
Cozy corner gas fireplaceRich hardwood floorsStainless steel appliancesOversized open patioFamily roomGranite countertopsSpacious kitchen
- 22 days |
- 1,227 |
- 107 |
Likely to sell faster than
Zillow last checked:
Listing updated:
Listed by:
Sally Arevalo 0607185,
Keller Williams Realty-FM 972-874-1905
Source: NTREIS,MLS#: 21334583
Facts & features
Interior
Bedrooms & bathrooms
- Bedrooms: 3
- Bathrooms: 2
- Full bathrooms: 2
Primary bedroom
- Features: Ceiling Fan(s), En Suite Bathroom, Garden Tub/Roman Tub, Separate Shower, Walk-In Closet(s)
- Level: First
- Dimensions: 14 x 13
Bedroom
- Features: Ceiling Fan(s), Fireplace
- Level: First
- Dimensions: 11 x 10
Bedroom
- Level: First
- Dimensions: 10 x 10
Primary bathroom
- Features: Built-in Features, Garden Tub/Roman Tub, Separate Shower
- Level: First
- Dimensions: 11 x 9
Breakfast room nook
- Level: First
- Dimensions: 10 x 9
Dining room
- Level: First
- Dimensions: 10 x 9
Family room
- Level: First
- Dimensions: 13 x 13
Kitchen
- Level: First
- Dimensions: 10 x 10
Living room
- Features: Ceiling Fan(s)
- Level: First
- Dimensions: 12 x 13
Cooling
- Central Air, Ceiling Fan(s), Electric
Appliances
- Included: Some Gas Appliances, Dishwasher, Disposal, Gas Range, Microwave, Plumbed For Gas
- Laundry: Washer Hookup, Dryer Hookup, ElectricDryer Hookup, Laundry in Utility Room
Features
- Decorative/Designer Lighting Fixtures, Granite Counters, High Speed Internet, Kitchen Island, Vaulted Ceiling(s), Walk-In Closet(s)
- Flooring: Carpet, Ceramic Tile, Luxury Vinyl Plank
- Windows: Shutters, Window Coverings
- Has basement: No
- Number of fireplaces: 1
- Fireplace features: Masonry
Interior area
- Total interior livable area: 1,750 sqft
Video & virtual tour
Property
Parking
- Total spaces: 2
- Parking features: Door-Single, Driveway, Garage Faces Front, Garage, Garage Door Opener
- Attached garage spaces: 2
Features
- Levels: One
- Stories: 1
- Pool features: None
- Fencing: Wood
Lot
- Size: 9,321 Square Feet
- Features: Cul-De-Sac, Interior Lot, Landscaped, Subdivision, Few Trees
Details
- Additional structures: Shed(s)
- Parcel number: R166227
Construction
Type & style
- Home type: SingleFamily
- Architectural style: Traditional,Detached
- Property subtype: Single Family Residence
Materials
- Brick
- Foundation: Slab
- Roof: Composition
Condition
- New Construction
- Year built: 1993
Utilities & green energy
- Sewer: Public Sewer
- Water: Public
- Utilities for property: Cable Available, Natural Gas Available, Sewer Available, Separate Meters, Water Available
Community & HOA
Community
- Features: Curbs
- Security: Smoke Detector(s)
- Subdivision: Timber Creek Park Add
HOA
- Has HOA: No
Location
- Region: Flower Mound
Financial & listing details
- Price per square foot: $240/sqft
- Tax assessed value: $430,000
- Annual tax amount: $7,271
- Date on market: 7/31/2026
- Cumulative days on market: 21 days
- Listing terms: Cash,Conventional,FHA,VA Loan
Estimated market value
$404,700
$384,000 - $425,000
$2,433/mo
Price history
| Date | Event | Price |
|---|---|---|
| 8/22/2026 | Contingent | $420,000$240/sqft |
Source: NTREIS #21334583 Report a problem | ||
| 7/31/2026 | Listed for sale | $420,000+35.5%$240/sqft |
Source: NTREIS #21334583 Report a problem | ||
| 12/1/2018 | Listing removed | $309,959$177/sqft |
Source: Keller Williams Realty-FM #13958018 Report a problem | ||
| 11/6/2018 | Pending sale | $309,959$177/sqft |
Source: Keller Williams Realty Dallas Metro North #13958018 Report a problem | ||
| 10/22/2018 | Listed for sale | $309,959$177/sqft |
Source: Keller Williams Realty-FM #13958018 Report a problem | ||
Public tax history
| Year | Property taxes | Tax assessment |
|---|---|---|
| 2025 | $5,364 -0.1% | $430,000 +8.7% |
| 2024 | $5,368 +12% | $395,403 +10% |
| 2023 | $4,793 -11.6% | $359,457 +10% |
| 2022 | $5,423 +0.7% | $326,779 +10% |
| 2021 | $5,384 +0.6% | $297,072 +4.1% |
| 2020 | $5,353 +1.6% | $285,366 +1.2% |
| 2019 | $5,270 +5.4% | $281,872 +9.2% |
| 2018 | $4,998 +20.7% | $258,214 +10% |
| 2017 | $4,142 | $234,740 +10% |
| 2016 | $4,142 +5.6% | $213,400 +10% |
| 2015 | $3,921 | $194,000 +2.5% |
| 2014 | $3,921 | $189,335 +5.1% |
| 2013 | $3,921 | $180,066 +7.6% |
| 2012 | -- | $167,411 -3.7% |
| 2011 | -- | $173,897 +0.1% |
| 2010 | -- | $173,778 +1.6% |
| 2009 | -- | $171,000 +1.6% |
| 2007 | $3,610 +4.4% | $168,227 +11.4% |
| 2006 | $3,458 -3% | $150,988 -2.4% |
| 2005 | $3,563 | $154,737 -0.2% |
| 2004 | -- | $154,984 +5.1% |
| 2002 | -- | $147,531 +7.1% |
| 2001 | -- | $137,691 |
Find assessor info on the county website
Monthly payment
Est. payment
Payment breakdown
Explore the cost of this home by adjusting the details. Changes won't be saved.Climate risks
Neighborhood: Timber Creek
Nearby schools
GreatSchools rating
- 6/10Timber Creek Elementary SchoolGrades: PK-5Distance: 0.5 mi
- 8/10Lamar Middle SchoolGrades: 6-8Distance: 0.2 mi
- 8/10Marcus High SchoolGrades: 9-12Distance: 0.9 mi
Schools provided by the listing agent
- Elementary: Timber Creek
- Middle: Lamar
- High: Marcus
- District: Lewisville ISD
Source: NTREIS. This data may not be complete. We recommend contacting the local school district to confirm school assignments for this home.
- $475,5003 bd2 ba2.2k sqft4813 Summit Cir, Flower Mound, TX 75028Off Market

- $377,8003 bd2 ba1.5k sqft4805 Summit Cir, Flower Mound, TX 75028Off Market
- $425,0003 bd2 ba2.2k sqft4817 Summit Cir, Flower Mound, TX 75028Off Market
- $442,2003 bd2 ba1.8k sqft4900 Cambridge Dr, Flower Mound, TX 75028Off Market
- $454,900-- bd2 ba2.4k sqft4800 Summit Cir, Flower Mound, TX 75028Off Market
- $504,5004 bd2 ba2.4k sqft4904 Cambridge Dr, Flower Mound, TX 75028Off Market
- $409,4003 bd3 ba2.3k sqft4821 Summit Cir, Flower Mound, TX 75028Off Market
- $--3 bd2 ba1.8k sqft4908 Cambridge Dr, Flower Mound, TX 75028Sold
A local agent can set up tours, give advice and negotiate with sellers.
Similar homes
- $410,0003 bd3 ba2.2k sqft2104 Bershire Dr, Flower Mound, TX 75028For Sale
 MLS ID #21286293, Brandi Shapiro. NTREIS
 - $379,0003 bd2 ba1.6k sqft1549 Waterford Dr, Lewisville, TX 75077For Sale
 MLS ID #21274626, Paige Acevedo. NTREIS
 - $399,9994 bd3 ba2k sqft1184 Courtney Ln, Lewisville, TX 75077For Sale
 MLS ID #21292219, Mackenzie Larch. NTREIS
 - $499,0004 bd3 ba2.2k sqft2905 Furlong Dr W, Flower Mound, TX 75022For Sale
 MLS ID #21310042, Bret Bauer. NTREIS
 - $420,0003 bd2 ba1.6k sqft1833 Melton Dr, Carrollton, TX 75010For SaleMLS ID #21338812, Thomas Do. NTREIS
- $415,0003 bd2 ba1.6k sqft4248 Munnings Pl, Plano, TX 75093For SaleMLS ID #21359138, Daniel Rosser. NTREIS
- $365,0004 bd2 ba1.7k sqft5813 Longmont Dr, Denton, TX 76208For SaleMLS ID #21362618, Beth Caudill. NTREIS
- $430,0004 bd3 ba2.4k sqft325 Kirby Dr, Argyle, TX 76226For SaleMLS ID #21308088, Chavayee Johnson. NTREIS
- $425,0004 bd3 ba2.1k sqft8112 Fireside Dr, North Richland Hills, TX 76182For SaleMLS ID #21352368, Robbie Sweidel. NTREIS
- $375,0003 bd3 ba2k sqft1724 Brookview Dr, Carrollton, TX 75007For SaleMLS ID #21366135, Tiya Nguyen. NTREIS
- $440,0004 bd2 ba2k sqft3812 Acacia Trl, The Colony, TX 75056For SaleMLS ID #21317551, Michael Italia. NTREIS
- $341,0003 bd2 ba1.6k sqft1633 San Francisco St, Carrollton, TX 75007For SaleMLS ID #21362171, Amber Broadway. NTREIS
- $389,9004 bd2 ba1.8k sqft1913 Pavilion Ln, Denton, TX 76210For SaleMLS ID #21350084, Nicole Vilchis. NTREIS
- $420,0003 bd3 ba2.3k sqft4940 Empire Way, Irving, TX 75038For SaleMLS ID #21359075, Breia Gordon. NTREIS
- $420,0003 bd2 ba2k sqft9362 Homestead Ln, Frisco, TX 75033For SaleMLS ID #21196633, Nina Bhanot. NTREIS
- $430,0003 bd3 ba2k sqft1649 Bennington Dr, Carrollton, TX 75007For SaleMLS ID #21220338, Sam Woods. NTREIS
- $379,0003 bd2 ba1.8k sqft11604 Cape Cod Springs Dr, Frisco, TX 75034For SaleMLS ID #21359638, Amelia Chen. NTREIS
- $339,0003 bd2 ba1.6k sqft3700 Ocean Dr, Denton, TX 76210For SaleMLS ID #21337048, Jessica Koerbacher. NTREIS
- $465,0003 bd2 ba1.8k sqft11404 Amber Valley Dr, Frisco, TX 75035For SaleMLS ID #21344056, Masoud Abbaszadeh. NTREIS
- $354,9003 bd2 ba1.8k sqft110 Blue Bonnet Cir, Justin, TX 76247For SaleMLS ID #21357644, RON HEBERT. NTREIS
