Skip main navigation
Closed
  • $305,000

    4809 Timberview Dr, Vermilion, OH 44089

    3beds
    2,308sqft
    Single Family Residence
    Built in 1973
    10,798.52 Square Feet Lot
    $331,500 Zestimate®
    $132/sqft
    $2,836 Estimated rent

    Home value

    $331,500

    $232,000 - $481,000

    $2,836/mo

    Zestimate® history
    Loading
    Loading...

    Owner options

    List your home for rent

    $2,836/mo

    Rent Zestimate®

    Find your next renter with Zillow Rental Manager. Plus, with online applications, you can quickly screen prospective tenants – for free.

    Learn more

    $2,836/mo

    Rent Zestimate®

    Refinance and save

    $1,945/mo

    Est. payment

    Refinancing to a lower rate could help reduce your monthly payments and save thousands over the life of the loan.

    See today's rates

    $1,945/mo

    Est. payment

    Explore your selling options

    Work with a Zillow partner agent

    Leverage their expertise and Zillow's premium Showcase listings to get your home seen by more buyers.

    Get started

    List with your own agent

    Get your home in front of millions of buyers by listing it on Zillow.

    Learn how to do it

    Sell it yourself

    Take full control of how buyers see your home on Zillow by listing For Sale by Owner (FSBO).

    List your home

    What's special

    Open layoutUpdated bathroomGrand pergolaLarge primary bedroomNew floorsUpdated lightingBuilt-in bench
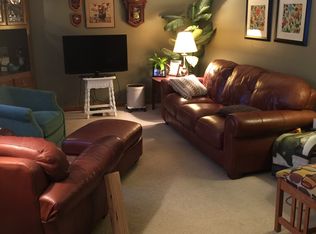
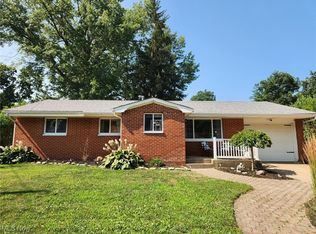
    Welcome to your dream home in charming Vermilion, just steps from downtown! This beautifully updated 3-bedroom, 2-bathroom home sits on a quiet street and boasts a large, private backyard oasis with a grand pergola and built-in bench—perfect for outdoor entertaining. Step inside to an open layout filled with natural light, featuring an expansive kitchen with granite countertops that flows into a sunroom with wall-to-wall windows. This home shines with eclectic finishes, fresh paint inside and out, new floors, and updated lighting throughout. Enjoy the convenience of a large primary bedroom, an updated bathroom, and a 2-car oversized attached garage. With newer AC, furnace, roof, gutters, electric panel, and water heater, this home offers peace of mind with all major systems upgraded. Located within walking distance to downtown Vermilion, the neighborhood pool, and Vermilion schools, this property combines style, convenience, and an ideal location. Don't miss this unique opportunity to call it yours!

    Zillow last checked:

    Listing updated:

    Listing Provided by:

    Mathew P Chase matt@chasegrouprealestate.com440-452-2000,

    Keller Williams Greater Metropolitan,

    Danielle N Sutcliffe 216-392-9491,

    Keller Williams Greater Metropolitan

    Bought with:

    Joy Berquist, 313877

    Berkshire Hathaway HomeServices Professional Realty

    Source: MLS Now,MLS#: 5083645MLS LogoOriginating MLS: Akron Cleveland Association of REALTORS

    Facts & features

    Interior

    Bedrooms & bathrooms
    • Bedrooms: 3
    • Bathrooms: 2
    • Full bathrooms: 2
    Heating
    • Forced Air, Gas
    Cooling
    • Central Air
    Appliances
    • Included: Dryer, Dishwasher, Disposal, Microwave, Range, Refrigerator, Washer
    Features
    • Built-in Features, Ceiling Fan(s), Double Vanity, Entrance Foyer, Eat-in Kitchen, Kitchen Island, Open Floorplan, Stone Counters, Smart Thermostat, Bar
    • Basement: Sump Pump
    • Number of fireplaces: 1
    • Fireplace features: Gas, Glass Doors
    Interior area
    • Total structure area: 2,308
    • Total interior livable area: 2,308 sqft
    • Finished area above ground: 2,308

    Property

    Parking
    • Total spaces: 2
    • Parking features: Attached, Concrete, Driveway, Garage, Garage Door Opener, Off Street, Paved
    • Attached garage spaces: 2
    Features
    • Levels: Three Or More,Two,Multi/Split
    • Stories: 2
    • Patio & porch: Covered, Patio, Porch
    • Exterior features: Private Yard, Storage
    • Fencing: Chain Link,Fenced,Full,Gate,Privacy,Wood
    Lot
    • Size: 10,798 sqft
    • Dimensions: 80 x 135
    Details
    • Additional structures: Shed(s)
    • Parcel number: 1800229000
    • Special conditions: Standard

    Construction

    Type & style
    • Home type: SingleFamily
    • Architectural style: Split Level
    • Property subtype: Single Family Residence
    Materials
    • Vinyl Siding, Wood Siding
    • Roof: Asphalt,Fiberglass
    Condition
    • Year built: 1973

    Utilities & green energy

    • Sewer: Public Sewer
    • Water: Public
    Green energy
    • Energy efficient items: HVAC, Thermostat
    • Indoor air quality: Contaminant Control
    • Water conservation: Low-Flow Fixtures

    Community & neighborhood

    Security
    • Security features: Security System, Smoke Detector(s)
    Location
    • Region: Vermilion
    • Subdivision: Valley View Estates

    Price history

    DateEventPrice
    12/20/2024Sold$305,000+1.7%$132/sqft
    Source: MLS Now #5083645 Report a problem
    11/11/2024Pending sale$299,900$130/sqft
    Source: MLS Now #5083645 Report a problem
    11/8/2024Price change$299,900+32.1%$130/sqft
    Source: MLS Now #5083645 Report a problem
    5/4/2022Pending sale$227,000$98/sqft
    Source: MLS Now #4369932 Report a problem
    5/3/2022Sold$227,000+97.4%$98/sqft
    Source: MLS Now #4369932 Report a problem
    12/1/2015Sold$115,000-5.3%$50/sqft
    Source: Public Record Report a problem
    10/31/2015Price change$121,500-4%$53/sqft
    Source: Howard Hanna - Amherst #3745271 Report a problem
    10/13/2015Price change$126,500-2.6%$55/sqft
    Source: Howard Hanna - Amherst #3745271 Report a problem
    9/17/2015Listed for sale$129,900+46.8%$56/sqft
    Source: Howard Hanna - Amherst #3745271 Report a problem
    9/16/2013Sold$88,500$38/sqft
    Source: Public Record Report a problem

    Public tax history

    YearProperty taxesTax assessment
    2024$4,350 +30%$74,540 +3.8%
    2023$3,346 -0.5%$71,820 0%
    2022$3,363 +57.7%$71,830 +56.8%
    2021$2,133 +21.3%$45,820 +24%
    2020$1,758 -3.5%$36,950
    2019$1,822 -0.1%$36,950
    2018$1,824 -22.7%$36,950 -21.8%
    2017$2,359 +0.6%$47,240
    2016$2,344 +1.6%$47,240
    2015$2,308 +3%$47,240 +3.8%
    2014$2,240 +25.4%$45,520
    2013$1,786 -0.2%$45,520
    2012$1,790 -18.6%$45,520 -19.1%
    2011$2,198 +1.3%$56,260
    2010$2,170 +0.8%$56,260
    2009$2,152 -4%$56,260 -4%
    2008$2,241 -2.2%$58,630
    2007$2,291 +75.4%$58,630
    2006$1,306 +19.4%$58,630 +9.2%
    2005$1,094 -0.2%$53,700
    2004$1,095 -53.8%$53,700
    2003$2,374 +18.8%$53,700 +19%
    2002$1,998 -0.9%$45,120
    2001$2,016 +17.3%$45,120 +18.5%
    2000$1,719 $38,080

    Find assessor info on the county website

    Neighborhood: 44089

    Nearby schools

    GreatSchools rating
    Schools provided by the listing agent
    • District: Vermilion LSD - 2207

    Source: MLS Now. This data may not be complete. We recommend contacting the local school district to confirm school assignments for this home.

    Get a cash offer in 3 minutes
    Find out how much your home could sell for in as little as 3 minutes with a no-obligation cash offer.
    Estimated market value
    $331,500
    Get a cash offer in 3 minutes
    Find out how much your home could sell for in as little as 3 minutes with a no-obligation cash offer.
    Estimated market value
    $331,500