Skip main navigation
Off market
  • $842,800

    4809 W Franklin St, Richmond, VA 23226

    3beds
    2,233sqft
    Detached
    Built in 1951
    6,499 Square Feet Lot
    $842,800 Zestimate®
    $377/sqft
    $3,014 Estimated rent

    Home value

    $842,800

    $792,000 - $902,000

    $3,014/mo

    Zestimate® history
    Loading
    Loading...

    Owner options

    List your home for rent

    $3,014/mo

    Rent Zestimate®

    Find your next renter with Zillow Rental Manager. Plus, with online applications, you can quickly screen prospective tenants – for free.

    Learn more

    $3,014/mo

    Rent Zestimate®

    Refinance and save

    $5,232/mo

    Est. payment

    Refinancing to a lower rate could help reduce your monthly payments and save thousands over the life of the loan.

    See today's rates

    $5,232/mo

    Est. payment

    Explore your selling options

    Work with a Zillow partner agent

    Leverage their expertise and Zillow's premium Showcase listings to get your home seen by more buyers.

    Get started

    List with your own agent

    Get your home in front of millions of buyers by listing it on Zillow.

    Learn how to do it

    Sell it yourself

    Take full control of how buyers see your home on Zillow by listing For Sale by Owner (FSBO).

    List your home

    What's special

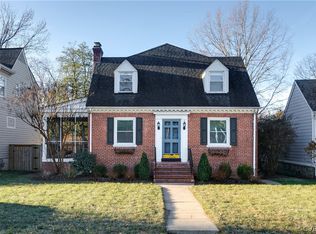
    FULL OF CHARM in an incredible LOCATION! This beautifully unique stone & hardiplank 3BR, 2 1/2 bath Cape w/ slate roof featuring 1st Floor Master Suite has been fully renovated yet remains true to the original character of yesterday while harmoniously combining modern elements of today. You will feel right at home the minute you walk through the welcoming entryway into the spacious, yet cozy Formal LR that is accented w/a beautiful wood burning fireplace & is open to the Formal DR, which is the perfect intimate entertaining space & is flooded with natural light. The gorgeous Kitchen boasts a generous amount of full ceiling height white cabinetry, granite countertops, island & stainless appliances and is OPEN to the HUGE Family Room that has access through 15-lite Patio door to a stunning covered porch overlooking the beautiful back yard. The 1st Floor Master Suite is very spacious with ample closet space & an en suite renovated tile bath with a double vanity & built-in storage. Two bedrooms upstairs have charming dormer nooks & great closet space. Gorgeous hardwood flooring & moldings throughout. Outdoor storage shed & unfinished basement offer a wonderful amount of storage.

    This property is off market, which means it's not currently listed for sale or rent on Zillow. This may be different from what's available on other websites or public sources.

    Facts & features

    Interior

    Bedrooms & bathrooms
    • Bedrooms: 3
    • Bathrooms: 3
    • Full bathrooms: 2
    • 1/2 bathrooms: 1
    • Main level bathrooms: 2
    Heating
    • Heat pump, Electric
    Cooling
    • Central
    Appliances
    • Included: Dishwasher, Garbage disposal, Range / Oven, Refrigerator
    Features
    • Pantry, Recessed Lighting, 1st Floor Master Bedroom, MBR Bath, Countertops - Granite/Stone
    • Flooring: Tile, Hardwood
    • Basement: Partially finished
    • Attic: Access Panel
    • Has fireplace: Yes
    • Fireplace features: Brick
    Interior area
    • Structure area source: Per Tax
    • Total interior livable area: 2,233 sqft

    Property

    Features
    • Patio & porch: Porch, Rear Porch
    • Exterior features: Stone, Wood
    • Fencing: Full
    • Frontage length: 0.0000
    Lot
    • Size: 6,499 Square Feet
    Details
    • Parcel number: W0190183006
    • Zoning: R-5
    • Zoning description: R-5

    Construction

    Type & style
    • Home type: SingleFamily
    • Architectural style: Cape
    • Property subtype: Detached
    Materials
    • Wood
    • Foundation: Crawl/Raised
    • Roof: Slate
    Condition
    • New construction: No
    • Year built: 1951

    Utilities & green energy

    • Sewer: Public Sewer
    • Water: Public Water

    Community & HOA

    Location
    • Region: Richmond

    Financial & listing details

    • Price per square foot: $377/sqft
    • Tax assessed value: $713,000
    • Annual tax amount: $8,556

    Price history

    DateEventPrice
    8/12/2019Sold$527,000+9.8%$236/sqft
    Source: CVRMLS #1922220 Report a problem
    7/4/2019Listed for sale$479,900+18.5%$215/sqft
    Source: Shaheen Ruth Martin & Fonville #1922220 Report a problem
    4/28/2014Sold$405,000-3.3%$181/sqft
    Source: CVRMLS #1401514 Report a problem
    3/27/2014Pending sale$419,000$188/sqft
    Source: Virginia Realty and Relocation, Inc #1401514 Report a problem
    2/7/2014Price change$419,000-2.3%$188/sqft
    Source: Virginia Realty and Relocation, Inc #1401514 Report a problem
    1/18/2014Listed for sale$429,000+68.2%$192/sqft
    Source: Virginia Realty and Relocation, Inc #1401514 Report a problem
    9/20/2013Sold$255,000-5.5%$114/sqft
    Source: CVRMLS #1321829 Report a problem
    1/8/2011Listing removed$269,900$121/sqft
    Source: Joyner Fine Properties #1033510 Report a problem
    11/4/2010Price change$269,900-2.6%$121/sqft
    Source: Joyner Fine Properties #1033510 Report a problem
    8/23/2010Price change$277,000-7.7%$124/sqft
    Source: Joyner Fine Properties #1033510 Report a problem
    5/1/2010Price change$299,999-6%$134/sqft
    Source: Owner Report a problem
    4/19/2010Listed for sale$319,000$143/sqft
    Source: Owner Report a problem

    Public tax history

    YearProperty taxesTax assessment
    2025$8,556 +2.4%$713,000 +2.4%
    2024$8,352 +7.2%$696,000 +7.2%
    2023$7,788 $649,000
    2022$7,788 +31.9%$649,000 +31.9%
    2021$5,904 +2.5%$492,000 +2.5%
    2020$5,760 +4.6%$480,000 +4.6%
    2019$5,508 +8%$459,000 +8%
    2018$5,100 -5.4%$425,000 +1.4%
    2017$5,393 $419,000 +4%
    2016$5,393 $403,000 +1.5%
    2015$5,393 $397,000 +37.8%
    2014$5,393 $288,000 +11.6%
    2013-- $258,000
    2012-- $258,000 -15.1%
    2011-- $304,000 -8.4%
    2010-- $332,000 -2.2%
    2009-- $339,400
    2008-- $339,400 +7.7%
    2007-- $315,000 +9.9%
    2006-- $286,500 +14.7%
    2005-- $249,700 +21.7%
    2003-- $205,200 +12%
    2002-- $183,200 +6%
    2001$2,471 $172,800
    Find assessor info on the county website

    Neighborhood: Willow Lawn

    Nearby schools

    GreatSchools rating
    Schools provided by the listing agent
    • Elementary: Munford
    • Middle: Albert Hill
    • High: Thomas Jefferson

    Source: The MLS. This data may not be complete. We recommend contacting the local school district to confirm school assignments for this home.

    Get a cash offer in 3 minutes
    Find out how much your home could sell for in as little as 3 minutes with a no-obligation cash offer.
    Estimated market value
    $842,800
    Get a cash offer in 3 minutes
    Find out how much your home could sell for in as little as 3 minutes with a no-obligation cash offer.
    Estimated market value
    $842,800