A MUST-SEE home located in the esteemed, gated Monte Vista Subdivision. The subdivision boasts custom, well-maintained homes with pristine manicured lawns. This home features a stucco exterior finished in neutral colors. A distinctive sidewalk leads up to impressive double doors. Inside you will find an open concept layout. High decorative ceilings add to the open feel. Paneless windows throughout are all dressed with made to measure fabric blinds. The kitchen offers light quartz countertops. An extra-large island allows room for extra seating. The four bedrooms feature a split design & a Junior Suite. Two dedicated dining areas will easily accommodate many. In the back of the home a nice sized covered patio houses an L-shaped countertop ready for your outdoor kitchen build-out. The large unfinished yard is Southern facing. This outside area is ready for your personal touch. Take a look around & imagine yourself here. This home is zoned to the award winning Sharyland School District.
Sold
Price Unknown
4809 W Highland Ave, McAllen, TX 78501
4beds
2,409sqft
Single Family Residence, Residential
Built in 2014
9,857 Square Feet Lot
$373,200 Zestimate®
$--/sqft
$2,728 Estimated rent
Home value
$373,200
$351,000 - $396,000
$2,728/mo
Zestimate® history
Owner options
List your home for rent
$2,728/mo
Rent Zestimate®
Find your next renter with Zillow Rental Manager. Plus, with online applications, you can quickly screen prospective tenants – for free.
$2,728/mo
Rent Zestimate®
Refinance and save
$500/mo
Est. payment
Refinancing to a lower rate could help reduce your monthly payments and save thousands over the life of the loan.
$500/mo
Est. payment
Explore your selling options
Work with a Zillow partner agent
Leverage their expertise and Zillow's premium Showcase listings to get your home seen by more buyers.
Get startedList with your own agent
Get your home in front of millions of buyers by listing it on Zillow.
Learn how to do itSell it yourself
Take full control of how buyers see your home on Zillow by listing For Sale by Owner (FSBO).
List your homeWhat's special
Custom well-maintained homesHigh decorative ceilingsPaneless windowsCovered patioLight quartz countertopsStucco exteriorL-shaped countertop
Zillow last checked:
Listing updated:
Listed by:
Dendea L. Balli 956-342-3700,
Keller Williams Realty Rgv
Source: Greater McAllen AOR,MLS#: 459859
Facts & features
Interior
Bedrooms & bathrooms
- Bedrooms: 4
- Bathrooms: 3
- Full bathrooms: 3
Dining room
- Description: Living Area(s): 2
Living room
- Description: Living Area(s): 1
Heating
- Has Heating (Unspecified Type)
Cooling
- Central Air, Electric
Appliances
- Included: Electric Water Heater, Water Heater (In Garage), Smooth Electric Cooktop, Dishwasher, Dryer, Microwave, Oven-Single, Refrigerator, Stove/Range-Electric Smooth
- Laundry: Laundry Room, Washer/Dryer Connection
Features
- Countertops (Quartz), Ceiling Fan(s), Crown Molding, High Ceilings, Split Bedrooms, Walk-In Closet(s)
- Flooring: Tile
- Windows: Window Coverings
Interior area
- Total structure area: 2,409
- Total interior livable area: 2,409 sqft
Property
Parking
- Total spaces: 2
- Parking features: Attached, Garage Door Opener
- Attached garage spaces: 2
Features
- Patio & porch: Covered Patio, Patio
- Exterior features: Rain Gutters, Sprinkler System
- Fencing: Privacy,Wood
Lot
- Size: 9,857 Square Feet
- Features: Cul-De-Sac, Curb & Gutters, Sidewalks, Sprinkler System
Details
- Parcel number: M595200000002300
Construction
Type & style
- Home type: SingleFamily
- Property subtype: Single Family Residence, Residential
Materials
- Stucco
- Foundation: Slab
- Roof: Clay Tile
Condition
- New construction: No
- Year built: 2014
Utilities & green energy
- Sewer: Public Sewer
- Water: Public
Green energy
- Energy efficient items: Thermostat
Community & HOA
Community
- Features: Curbs, Gated, Sidewalks, Street Lights
- Security: Closed Circuit Camera(s)
- Subdivision: Monte Vista
HOA
- Has HOA: Yes
- HOA fee: $500 annually
- HOA name: Magnolia Property Management
Location
- Region: Mcallen
Financial & listing details
- Tax assessed value: $379,671
- Annual tax amount: $9,352
- Date on market: 2/1/2025
- Road surface type: Paved
Price history
| Date | Event | Price |
|---|---|---|
| 6/9/2025 | Sold | -- |
Source: Greater McAllen AOR #459859 Report a problem | ||
| 4/19/2025 | Pending sale | $379,000$157/sqft |
Source: Greater McAllen AOR #459859 Report a problem | ||
| 3/28/2025 | Price change | $379,000-5%$157/sqft |
Source: Greater McAllen AOR #459859 Report a problem | ||
| 2/1/2025 | Listed for sale | $399,000+48.9%$166/sqft |
Source: Greater McAllen AOR #459859 Report a problem | ||
| 11/11/2019 | Sold | -- |
Source: eXp Realty #89072811 Report a problem | ||
| 9/25/2019 | Price change | $268,000-10.2%$111/sqft |
Source: EXP Realty, LLC #316594 Report a problem | ||
| 5/27/2019 | Listed for sale | $298,500$124/sqft |
Source: EXP Realty, LLC #316594 Report a problem | ||
Public tax history
| Year | Property taxes | Tax assessment |
|---|---|---|
| 2025 | $6,362 +85.6% | $379,671 -6.4% |
| 2024 | $3,427 -44.4% | $405,556 +5.5% |
| 2023 | $6,159 -7.2% | $384,409 +10% |
| 2022 | $6,634 +4.9% | $349,463 +10% |
| 2021 | $6,323 | $317,694 +8.1% |
| 2020 | -- | $293,918 +0.8% |
| 2019 | $6,419 -13.6% | $291,609 +10.9% |
| 2018 | $7,427 | $262,830 -2.3% |
| 2017 | $7,427 -1.1% | $268,977 -0.8% |
| 2016 | $7,513 | $271,118 +51.2% |
| 2015 | -- | $179,292 |
Find assessor info on the county website
Neighborhood: 78501
Nearby homes
- $406,8004 bd3 ba2.6k sqft4805 W Highland Ave, McAllen, TX 78501Off Market

- $440,6004 bd4 ba2.6k sqft4813 W Highland Ave, McAllen, TX 78501Off Market
- $452,7003 bd2 ba2.9k sqft4901 W Highland Ave, McAllen, TX 78501Off Market
- $423,8003 bd3 ba2.3k sqft4801 W Highland Ave, McAllen, TX 78501Off Market
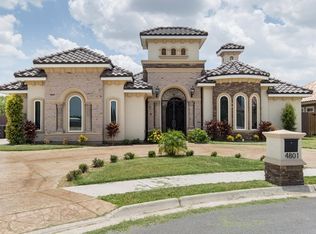
- $611,9004 bd7 ba5k sqft4905 W Highland Ave, McAllen, TX 78501Off Market
- $405,6004 bd4 ba2.6k sqft4816 W Highland Ave, McAllen, TX 78501Off Market
- $459,6004 bd4 ba2.8k sqft4812 W Highland Ave, McAllen, TX 78501Off Market
- $414,1004 bd2 ba2.2k sqft4900 W Highland Ave, McAllen, TX 78501Off Market
Nearby schools
GreatSchools rating
- 8/10Donna Wernecke Elementary SchoolGrades: PK-6Distance: 1.9 mi
- 7/10Sharyland North Junior High SchoolGrades: 7-8Distance: 3.1 mi
- 6/10Sharyland Pioneer High SchoolGrades: 9-12Distance: 4.8 mi
Schools provided by the listing agent
- Elementary: Wernecke
- Middle: Sharyland North Junior
- High: Sharyland Pioneer H.S.
- District: Sharyland ISD
Source: Greater McAllen AOR. This data may not be complete. We recommend contacting the local school district to confirm school assignments for this home.
- Texas
- Hidalgo County
- McAllen
- 78501
- 4809 W Highland Ave
Nearby cities
Nearby neighborhoods
Nearby zip codes
Other McAllen Topics
