Welcome to 4809 Wade Drive—a versatile 3-bedroom, 2-bath home in a well-established Metairie neighborhood. This property offers a flexible layout with additional living space that can serve as a home office, playroom, or second den—designed to adapt to your lifestyle.
The primary suite features a walk-in closet and a private ensuite bath. The main living areas flow comfortably, offering plenty of room for everyday living and entertaining. The well-equipped kitchen features generous countertop space and ample cabinets—perfect for cooking and staying organized.
Step outside to a covered patio—ideal for relaxing or hosting. A large storage shed provides added convenience, offering plenty of space for all of your extras.
Enjoy being just blocks from Wilson Playground and the new walking path—perfect for outdoor fun and neighborhood strolls. This solid, move-in-ready home blends comfort, function, and a great location, making it the perfect combination of indoor comfort and outdoor enjoyment.
Closed
Price Unknown
4809 Wade Dr, Metairie, LA 70003
3beds
2,014sqft
Single Family Residence
Built in 1970
5,775 Square Feet Lot
$309,500 Zestimate®
$--/sqft
$2,388 Estimated rent
Home value
$309,500
$275,000 - $347,000
$2,388/mo
Zestimate® history
Owner options
List your home for rent
$2,388/mo
Rent Zestimate®
Find your next renter with Zillow Rental Manager. Plus, with online applications, you can quickly screen prospective tenants – for free.
$2,388/mo
Rent Zestimate®
Refinance and save
Refinancing to a lower rate could help reduce your monthly payments and save thousands over the life of the loan.
Explore your selling options
Work with a Zillow partner agent
Leverage their expertise and Zillow's premium Showcase listings to get your home seen by more buyers.
Get startedList with your own agent
Get your home in front of millions of buyers by listing it on Zillow.
Learn how to do itSell it yourself
Take full control of how buyers see your home on Zillow by listing For Sale by Owner (FSBO).
List your homeWhat's special
Zillow last checked:
Listing updated:
Listed by:
Tara Russo 504-909-0786,
Key Real Estate of LA LLC
Bought with:
Sandra Rousselle
1 Percent Lists
Source: GSREIN,MLS#: 2514719
Facts & features
Interior
Bedrooms & bathrooms
- Bedrooms: 3
- Bathrooms: 2
- Full bathrooms: 2
Primary bedroom
- Description: Flooring: Carpet
- Level: Lower
- Dimensions: 16x11.7
Bedroom
- Description: Flooring: Carpet
- Level: Lower
- Dimensions: 11x12.8
Bedroom
- Description: Flooring: Carpet
- Level: Lower
- Dimensions: 11x10.7
Breakfast room nook
- Description: Flooring: Tile
- Level: Lower
- Dimensions: 10.6x9.6
Den
- Description: Flooring: Tile
- Level: Lower
- Dimensions: 14.1x10.1
Dining room
- Description: Flooring: Tile
- Level: Lower
- Dimensions: 11.7x10.9
Family room
- Description: Flooring: Wood
- Level: Lower
- Dimensions: 16.4x16.5
Kitchen
- Description: Flooring: Tile
- Level: Lower
- Dimensions: 13.6x8.6
Laundry
- Description: Flooring: Tile
- Level: Lower
- Dimensions: 10x7.3
Living room
- Description: Flooring: Tile
- Level: Lower
- Dimensions: 13.7x11.3
Heating
- Central
Cooling
- Central Air, 1 Unit
Appliances
- Included: Dryer, Dishwasher, Disposal, Microwave, Oven, Range, Refrigerator, Washer
- Laundry: Washer Hookup, Dryer Hookup
Features
- Tray Ceiling(s), Ceiling Fan(s), Granite Counters, Pantry, Stainless Steel Appliances
- Has fireplace: No
- Fireplace features: None
Interior area
- Total structure area: 2,272
- Total interior livable area: 2,014 sqft
Property
Parking
- Parking features: Off Street
Features
- Levels: One
- Stories: 1
- Patio & porch: Brick, Covered
- Exterior features: Fence
- Pool features: None
Lot
- Size: 5,775 Square Feet
- Dimensions: 55 x 105
- Features: City Lot, Rectangular Lot
Details
- Additional structures: Shed(s)
- Parcel number: 0820012011
- Special conditions: None
Construction
Type & style
- Home type: SingleFamily
- Architectural style: Traditional
- Property subtype: Single Family Residence
Materials
- Brick, Stucco
- Foundation: Slab
- Roof: Shingle
Condition
- Very Good Condition
- Year built: 1970
Utilities & green energy
- Sewer: Public Sewer
- Water: Public
Community & HOA
Community
- Subdivision: Elmwood Park
HOA
- Has HOA: No
Location
- Region: Metairie
Financial & listing details
- Tax assessed value: $219,300
- Annual tax amount: $1,818
- Date on market: 8/4/2025
Price history
| Date | Event | Price |
|---|---|---|
| 12/29/2025 | Sold | -- |
Source:  GSREIN #2514719 Report a problem GSREIN #2514719 Report a problem | ||
| 12/12/2025 | Listing removed | $2,500$1/sqft |
Source: GSREIN #2527244 Report a problem | ||
| 11/28/2025 | Contingent | $325,000$161/sqft |
Source: GSREIN #2514719 Report a problem | ||
| 11/13/2025 | Price change | $325,000-3%$161/sqft |
Source: GSREIN #2514719 Report a problem | ||
| 11/5/2025 | Price change | $2,500-3.8%$1/sqft |
Source: GSREIN #2527244 Report a problem | ||
| 10/20/2025 | Listed for rent | $2,600$1/sqft |
Source: GSREIN #2527244 Report a problem | ||
| 10/15/2025 | Price change | $335,000-1.2%$166/sqft |
Source: GSREIN #2514719 Report a problem | ||
| 8/25/2025 | Price change | $339,000-2.9%$168/sqft |
Source: GSREIN #2514719 Report a problem | ||
| 8/4/2025 | Listed for sale | $349,000$173/sqft |
Source: GSREIN #2514719 Report a problem | ||
| 12/2/2016 | Sold | -- |
Source: GSREIN #2079642 Report a problem | ||
Public tax history
| Year | Property taxes | Tax assessment |
|---|---|---|
| 2024 | $1,818 -1.1% | $21,930 +2.1% |
| 2023 | $1,839 +2.7% | $21,480 |
| 2022 | $1,791 +7.7% | $21,480 |
| 2021 | $1,663 +0.7% | $21,480 |
| 2020 | $1,652 +1.4% | $21,480 +2.7% |
| 2019 | $1,629 +7.1% | $20,910 |
| 2018 | $1,521 | $20,910 |
| 2017 | $1,521 | $20,910 |
| 2016 | $1,521 +4% | $20,910 +2% |
| 2015 | $1,462 | $20,500 |
| 2014 | $1,462 | $20,500 |
| 2013 | -- | $20,500 |
| 2012 | -- | $20,500 +0.7% |
| 2011 | -- | $20,350 |
| 2010 | -- | $20,350 |
| 2009 | -- | $20,350 |
| 2008 | -- | $20,350 +24.3% |
| 2007 | -- | $16,370 |
| 2006 | -- | -- |
| 2005 | -- | -- |
| 2004 | -- | -- |
| 2002 | -- | -- |
| 2001 | -- | -- |
| 2000 | -- | -- |
Find assessor info on the county website
Neighborhood: Elmwood Park
Nearby homes
- $353,5003 bd2 ba1.6k sqft4805 Wade Dr, Metairie, LA 70003Off Market
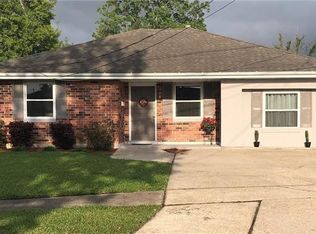
- $312,5003 bd2 ba1.5k sqft4813 Wade Dr, Metairie, LA 70003Off Market

- $319,000-- bd-- ba-- sqft4812 Senac Dr, Metairie, LA 70003Off Market
- $328,600-- bd-- ba-- sqft4808 Senac Dr, Metairie, LA 70003Off Market
- $261,100-- bd-- ba-- sqft4801 Wade Dr, Metairie, LA 70003Off Market
- $302,700-- bd-- ba-- sqft4817 Wade Dr, Metairie, LA 70003Off Market
- $464,8003 bd3 ba2.4k sqft4816 Wade Dr, Metairie, LA 70003Off Market
- $--3 bd2 ba1.8k sqft4816 Senac Dr, Metairie, LA 70003Sold
Nearby schools
GreatSchools rating
- 8/10Walter G. Schneckenburger Elementary SchoolGrades: PK-5Distance: 0.6 mi
- 4/10John Q. Adams Middle SchoolGrades: 6-8Distance: 0.7 mi
- 3/10Grace King High SchoolGrades: 9-12Distance: 3.4 mi
Get a cash offer in 3 minutes
Find out how much your home could sell for in as little as 3 minutes with a no-obligation cash offer.
Estimated market value
$309,500
Get a cash offer in 3 minutes
Find out how much your home could sell for in as little as 3 minutes with a no-obligation cash offer.
Estimated market value
$309,500
Nearby cities
Nearby neighborhoods
Nearby zip codes
Other Metairie Topics
