Recent upgrades include foundation repair with transferable warranty, new dishwasher installed, roof had repairs done, and HVAC was serviced. Beautifully updated and ideally located, this Fort Worth home offers the perfect blend of modern comfort and outdoor luxury. This property offers an updated interior with modern finishes and functional layout designed for comfortable living. The spacious backyard includes a covered outdoor kitchen built in 2021, patio area, and a remodeled pool, providing an excellent set up for outdoor use throughout the year.
Situated just minutes from Hulen Mall, Texas Christian University TCU, and surrounded by dining and shopping, this home also provides quick and convenient access to I-20, making your daily commute a breeze.
Under contract
$315,000
4809 Waldron Ave, Fort Worth, TX 76133
3beds
1,313sqft
Single Family Residence
Built in 1952
9,147 Square Feet Lot
$314,100 Zestimate®
$240/sqft
$-- HOA
What's special
Modern comfortPatio areaSpacious backyardCovered outdoor kitchen
- 279 days
- 712
- 54
Zillow last checked:
Listing updated:
Listed by:
Olivia Izaguirre 0514615 diaz16614@gmail.com,
Decorative Real Estate 469-358-1120,
Juan Rivera 0737297 214-605-5253,
Decorative Real Estate
Source: NTREIS,MLS#: 21118857
Facts & features
Interior
Bedrooms & bathrooms
- Bedrooms: 3
- Bathrooms: 2
- Full bathrooms: 2
Primary bedroom
- Features: Ceiling Fan(s)
- Level: First
- Dimensions: 14 x 15
Bedroom
- Features: Ceiling Fan(s)
- Level: First
- Dimensions: 14 x 12
Bedroom
- Features: Ceiling Fan(s)
- Level: First
- Dimensions: 10 x 12
Primary bathroom
- Features: En Suite Bathroom
- Level: First
- Dimensions: 5 x 10
Dining room
- Level: First
- Dimensions: 8 x 10
Other
- Level: First
- Dimensions: 4 x 7
Kitchen
- Features: Built-in Features, Pantry
- Level: First
- Dimensions: 14 x 10
Living room
- Features: Ceiling Fan(s)
- Level: First
- Dimensions: 26 x 11
Heating
- Central, Natural Gas
Cooling
- Central Air, Electric
Appliances
- Included: Dishwasher, Gas Cooktop, Disposal, Microwave
Features
- Cable TV
- Flooring: Luxury Vinyl Plank
- Has basement: No
- Has fireplace: No
Interior area
- Total interior livable area: 1,313 sqft
Video & virtual tour
Property
Parking
- Total spaces: 2
- Parking features: Additional Parking, Driveway, Garage
- Attached garage spaces: 2
Features
- Levels: One
- Stories: 1
- Patio & porch: Deck, Covered
- Exterior features: Barbecue, Gas Grill, Outdoor Grill, Outdoor Kitchen
- Pool features: In Ground, Pool
- Fencing: Fenced
Lot
- Size: 9,147 Square Feet
- Dimensions: 70 x 132
Details
- Parcel number: 02826348
Construction
Type & style
- Home type: SingleFamily
- Architectural style: Detached
- Property subtype: Single Family Residence
Materials
- Brick
- Foundation: Pillar/Post/Pier
- Roof: Composition,Shingle
Condition
- Year built: 1952
Utilities & green energy
- Sewer: Public Sewer
- Water: Public
- Utilities for property: Electricity Connected, Sewer Available, Water Available, Cable Available
Community & HOA
Community
- Subdivision: South Hills
HOA
- Has HOA: No
Location
- Region: Fort Worth
Financial & listing details
- Price per square foot: $240/sqft
- Tax assessed value: $236,155
- Annual tax amount: $4,205
- Date on market: 12/2/2025
- Cumulative days on market: 265 days
- Listing terms: Cash,Conventional,FHA,VA Loan
- Exclusions: All personal property.
Estimated market value
$314,100
$298,000 - $330,000
$2,034/mo
Price history
| Date | Event | Price |
|---|---|---|
| 9/1/2026 | Contingent | $315,000$240/sqft |
Source: NTREIS #21118857 Report a problem | ||
| 4/20/2026 | Price change | $315,000-1.6%$240/sqft |
Source: NTREIS #21118857 Report a problem | ||
| 2/12/2026 | Price change | $320,000-3%$244/sqft |
Source: NTREIS #21118857 Report a problem | ||
| 1/2/2026 | Listed for sale | $330,000$251/sqft |
Source: NTREIS #21118857 Report a problem | ||
| 12/28/2025 | Pending sale | $330,000$251/sqft |
Source: NTREIS #21118857 Report a problem | ||
| 12/20/2025 | Contingent | $330,000$251/sqft |
Source: NTREIS #21118857 Report a problem | ||
| 12/2/2025 | Listed for sale | $330,000+361.8%$251/sqft |
Source: NTREIS #21118857 Report a problem | ||
| 3/12/2015 | Sold | -- |
Source: Public Record Report a problem | ||
| 3/3/2015 | Price change | $71,463+42.9%$54/sqft |
Source: Auction.com Report a problem | ||
| 2/19/2015 | Price change | $50,000$38/sqft |
Source: Auction.com Report a problem | ||
| 2/13/2015 | Listed for sale | -- |
Source: Auction.com Report a problem | ||
Public tax history
| Year | Property taxes | Tax assessment |
|---|---|---|
| 2025 | $4,205 -5.9% | $236,155 |
| 2024 | $4,467 +9.2% | $236,155 -0.7% |
| 2023 | $4,090 -11.6% | $237,727 +23.1% |
| 2022 | $4,627 +3.6% | $193,162 +5.6% |
| 2021 | $4,467 +8.2% | $182,846 +13.5% |
| 2020 | $4,128 +13.6% | $161,154 +4.9% |
| 2019 | $3,633 -14.5% | $153,575 -0.6% |
| 2018 | $4,248 +25.2% | $154,427 +26.7% |
| 2017 | $3,394 +8.1% | $121,871 +9.9% |
| 2016 | $3,141 +118.3% | $110,871 +16.6% |
| 2015 | $1,439 | $95,100 |
| 2014 | $1,439 | $95,100 |
| 2013 | -- | $95,100 +0.2% |
| 2012 | -- | $94,900 |
| 2011 | -- | $94,900 -0.4% |
| 2010 | -- | $95,300 -6.2% |
| 2009 | -- | $101,600 |
| 2008 | -- | $101,600 +6.6% |
| 2007 | -- | $95,300 +3.5% |
| 2006 | -- | $92,100 +5.9% |
| 2005 | -- | $87,000 +1.5% |
| 2004 | -- | $85,700 |
| 2003 | -- | $85,700 +7.4% |
| 2002 | -- | $79,800 +27.5% |
| 2001 | -- | $62,600 |
| 2000 | -- | $62,600 |
Find assessor info on the county website
Monthly payment
Est. payment
Payment breakdown
Explore the cost of this home by adjusting the details. Changes won't be saved.Climate risks
Neighborhood: South Hills
Nearby schools
Schools provided by the listing agent
- Elementary: Southhills
- Middle: Rosemont
- High: Southhills
- District: Fort Worth ISD
Source: NTREIS. This data may not be complete. We recommend contacting the local school district to confirm school assignments for this home.

Similar homes
- $335,0003 bd2 ba1.8k sqft4840 Overton Ave, Fort Worth, TX 76133For Sale
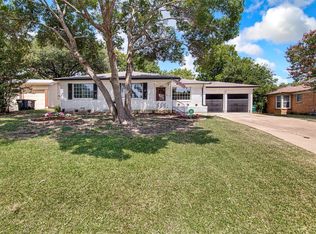 MLS ID #21346993, Vahn Patino. NTREIS
 - $315,0003 bd2 ba1.6k sqft5605 Morley Ave, Fort Worth, TX 76133For Sale
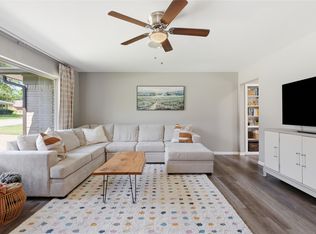 MLS ID #21338124, Alex Lipari. NTREIS
 - $349,5003 bd2 ba1.9k sqft3517 Wooten Dr, Fort Worth, TX 76133For Sale
 MLS ID #21357211, Landen Miller. NTREIS
 - $315,0003 bd2 ba1.8k sqft4633 Saldana Dr, Fort Worth, TX 76133For Sale
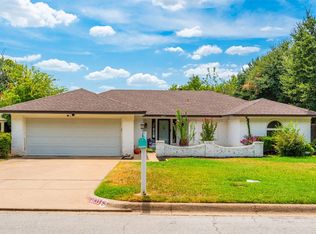 MLS ID #21369211, Kelly Horne. NTREIS
