Welcome to this elegantly updated solid brick home with an attached garage in Chevy Chase, just blocks from everything downtown Bethesda has to offer. The main level features a spacious living room complete with a wood-burning fireplace and a large bay window overlooking the landscaped front yard. From the living room, enter an enclosed sun porch with a ceiling fan - perfect for enjoying that morning cup of coffee or afternoon book. The updated kitchen features silestone counters, ample cabinetry including a large pantry, stainless steel appliances, and a breakfast bar. The kitchen is open to the formal dining room. From the kitchen, walk out to the charming, landscaped backyard oasis. There is a main floor bedroom with an ensuite bath, currently used as a den. The second level landing leads to the comfortable owner’s suite, which includes two thoughtfully designed walk-in closets, and an attached full bath with a stackable washer and dryer. One more generous bedroom and a full hall bath complete the third level. The fully finished lower level includes a family room, a 1/4 bath, laundry, and utility room with access to the attached 1-car garage and the backyard. With a Walk Score of 96, this perfectly located home is just minutes from Bethesda Row, the Metro, restaurants, the farmer’s market, shopping, and more!
Sold for $1,125,000
$1,125,000
4809 Wellington Dr, Chevy Chase, MD 20815
3beds
1,875sqft
Single Family Residence
Built in 1939
5,500 Square Feet Lot
$1,135,900 Zestimate®
$600/sqft
$5,403 Estimated rent
Home value
$1,135,900
$1.05M - $1.24M
$5,403/mo
Zestimate® history
Owner options
List your home for rent
$5,403/mo
Rent Zestimate®
Find your next renter with Zillow Rental Manager. Plus, with online applications, you can quickly screen prospective tenants – for free.
$5,403/mo
Rent Zestimate®
Refinance and save
$6,791/mo
Est. payment
Refinancing to a lower rate could help reduce your monthly payments and save thousands over the life of the loan.
$6,791/mo
Est. payment
Explore your selling options
Work with a Zillow partner agent
Leverage their expertise and Zillow's premium Showcase listings to get your home seen by more buyers.
Get startedList with your own agent
Get your home in front of millions of buyers by listing it on Zillow.
Learn how to do itSell it yourself
Take full control of how buyers see your home on Zillow by listing For Sale by Owner (FSBO).
List your homeWhat's special
Zillow last checked:
Listing updated:
Listed by:
Jan Brito 301-646-5774,
Compass,
Listing Team: Brito Associates
Bought with:
Shiva Zargham, 638021
Compass
Source: Bright MLS,MLS#: MDMC2198808
Facts & features
Interior
Bedrooms & bathrooms
- Bedrooms: 3
- Bathrooms: 4
- Full bathrooms: 3
- 1/2 bathrooms: 1
- Main level bathrooms: 1
- Main level bedrooms: 1
Basement
- Area: 231
Heating
- Central, Natural Gas
Cooling
- Central Air, Electric
Appliances
- Included: Gas Water Heater
- Laundry: Upper Level, In Basement
Features
- Entry Level Bedroom, Kitchen Island, Pantry, Walk-In Closet(s)
- Flooring: Wood
- Windows: Window Treatments
- Basement: Partially Finished
- Number of fireplaces: 1
Interior area
- Total structure area: 1,875
- Total interior livable area: 1,875 sqft
- Finished area above ground: 1,644
- Finished area below ground: 231
Property
Parking
- Total spaces: 1
- Parking features: Garage Faces Front, Attached, Driveway
- Attached garage spaces: 1
- Has uncovered spaces: Yes
Accessibility
- Accessibility features: None
Features
- Levels: Three
- Stories: 3
- Pool features: None
Lot
- Size: 5,500 Square Feet
Details
- Additional structures: Above Grade, Below Grade
- Parcel number: 160700677341
- Zoning: R60
- Special conditions: Standard
Construction
Type & style
- Home type: SingleFamily
- Architectural style: Tudor
- Property subtype: Single Family Residence
Materials
- Brick
- Foundation: Slab
Condition
- New construction: No
- Year built: 1939
Utilities & green energy
- Sewer: Public Sewer
- Water: Public
Community & HOA
Community
- Subdivision: Sacks
HOA
- Has HOA: No
Location
- Region: Chevy Chase
Financial & listing details
- Price per square foot: $600/sqft
- Tax assessed value: $901,033
- Annual tax amount: $10,223
- Date on market: 10/22/2025
- Listing agreement: Exclusive Right To Sell
- Ownership: Fee Simple
Price history
| Date | Event | Price |
|---|---|---|
| 4/13/2026 | Listing removed | $5,500$3/sqft |
Source: Bright MLS #MDMC2226414 Report a problem | ||
| 4/9/2026 | Listed for rent | $5,500$3/sqft |
Source: Bright MLS #MDMC2226414 Report a problem | ||
| 2/19/2026 | Sold | $1,125,000-2.2%$600/sqft |
Source:  Bright MLS #MDMC2198808 Report a problem Bright MLS #MDMC2198808 Report a problem | ||
| 11/8/2025 | Pending sale | $1,150,000$613/sqft |
Source: Bright MLS #MDMC2198808 Report a problem | ||
| 10/22/2025 | Contingent | $1,150,000$613/sqft |
Source: Bright MLS #MDMC2198808 Report a problem | ||
| 10/22/2025 | Listed for sale | $1,150,000-14.8%$613/sqft |
Source: Bright MLS #MDMC2198808 Report a problem | ||
| 11/4/2022 | Listing removed | $1,350,000$720/sqft |
Source: Bright MLS #MDMC2068028 Report a problem | ||
| 10/26/2022 | Price change | $1,350,000-3.6%$720/sqft |
Source: Bright MLS #MDMC2068028 Report a problem | ||
| 10/9/2022 | Listed for sale | $1,400,000$747/sqft |
Source: Bright MLS #MDMC2068028 Report a problem | ||
Public tax history
| Year | Property taxes | Tax assessment |
|---|---|---|
| 2025 | $10,499 +10.6% | $901,033 +9.3% |
| 2024 | $9,492 +1.6% | $824,500 +1.7% |
| 2023 | $9,345 +6.2% | $811,067 +1.7% |
| 2022 | $8,802 +1.8% | $797,633 +1.7% |
| 2021 | $8,646 -0.1% | $784,200 |
| 2020 | $8,651 -8.5% | $784,200 -8.6% |
| 2019 | $9,459 -0.2% | $857,800 |
| 2018 | $9,476 +3% | $857,800 +5.6% |
| 2017 | $9,202 +27.2% | $812,667 +5.9% |
| 2016 | $7,235 | $767,533 +6.2% |
| 2015 | $7,235 | $722,400 +1.1% |
| 2014 | $7,235 | $714,533 +1.1% |
| 2013 | -- | $706,667 +1.1% |
| 2012 | -- | $698,800 |
| 2011 | -- | $698,800 |
| 2010 | -- | $698,800 -19.3% |
| 2009 | -- | $865,660 +13.6% |
| 2008 | -- | $761,710 +15.8% |
| 2007 | -- | $657,760 +18.8% |
| 2006 | -- | $553,810 +15% |
| 2005 | -- | $481,680 +17.6% |
| 2004 | -- | $409,550 +21.4% |
| 2003 | -- | $337,420 +10.5% |
| 2002 | -- | $305,482 |
| 2001 | -- | $305,482 |
Find assessor info on the county website
Neighborhood: South Bethesda
Nearby homes
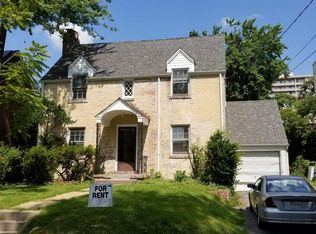
- $1,178,9004 bd2 ba1.9k sqft4807 Wellington Dr, Chevy Chase, MD 20815Off Market
- $1,034,400-- bd2 ba1.6k sqft4811 Wellington Dr, Chevy Chase, MD 20815Off Market
- $980,500-- bd1 ba1.4k sqft4808 Leland St, Chevy Chase, MD 20815Off Market
- $2,398,5002 bd2 ba2k sqft4810 Leland St, Chevy Chase, MD 20815Off Market
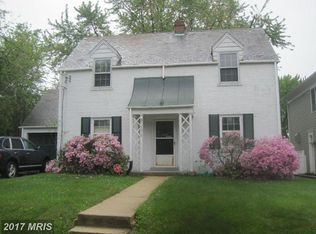
- $1,105,5004 bd3 ba1.9k sqft4805 Wellington Dr, Chevy Chase, MD 20815Off Market
- $1,520,6004 bd3 ba2.2k sqft4813 Wellington Dr, Chevy Chase, MD 20815Off Market
- $2,866,0005 bd5 ba4.5k sqft4806 Leland St, Chevy Chase, MD 20815Off Market
- $2,578,900-- bd6 ba4.7k sqft4812 Leland St, Chevy Chase, MD 20815Off Market
Nearby schools
GreatSchools rating
- 4/10Somerset Elementary SchoolGrades: K-5Distance: 0.7 mi
- 10/10Westland Middle SchoolGrades: 6-8Distance: 1.5 mi
- 8/10Bethesda-Chevy Chase High SchoolGrades: 9-12Distance: 0.6 mi
Schools provided by the listing agent
- District: Montgomery County Public Schools
Source: Bright MLS. This data may not be complete. We recommend contacting the local school district to confirm school assignments for this home.
Get a cash offer in 3 minutes
Find out how much your home could sell for in as little as 3 minutes with a no-obligation cash offer.
Estimated market value
$1,135,900
Get a cash offer in 3 minutes
Find out how much your home could sell for in as little as 3 minutes with a no-obligation cash offer.
Estimated market value
$1,135,900
- Maryland
- Montgomery County
- Bethesda
- 20815
- South Bethesda
- 4809 Wellington Dr
Nearby cities
Nearby neighborhoods
Nearby zip codes
Other Bethesda Topics
