Private Backyard Paradise in Midlothian! Modern 4BR, 3BA with In Ground Pool! Welcome home to complete turn key perfection at 4809 Windfern Way! Built in 2020 and maintained to the highest standard, this immaculate single story floor plan features 4 spacious bedrooms and 3 full bathrooms across 2,248 sq. ft. Step inside to a fresh, light filled open concept living area anchored by a beautiful floor to ceiling stone fireplace. The gourmet kitchen boasts custom shaker cabinetry, a herringbone backsplash, generous granite countertops, a large island, a coffee bar, and a walk in pantry. The spacious primary suite includes a pristine, spa inspired en suite bathroom and a tailored walk in closet with a custom organization system. A second primary bedroom featuring its own en suite bathroom offers the perfect mother in law retreat. The laundry room also boasts custom shelving and built in storage. The real showstopper lies outside! Transform your summer days in your private backyard oasis, complete with a stunning custom in ground pool and expanded patio space, perfect for grilling, entertaining, and making memories! Peace of mind comes standard with a freshly tuned HVAC system. This home is located in Midlothian ISD and is within walking distance of the elementary school. Don't miss this rare find!
Sold
Price Unknown
4809 Windfern Way, Midlothian, TX 76065
4beds
2,248sqft
Single Family Residence
Built in 2020
9,583 Square Feet Lot
$476,600 Zestimate®
$--/sqft
$3,633 Estimated rent
Home value
$476,600
$453,000 - $500,000
$3,633/mo
Zestimate® history
Owner options
List your home for rent
$3,633/mo
Rent Zestimate®
Find your next renter with Zillow Rental Manager. Plus, with online applications, you can quickly screen prospective tenants – for free.
$3,633/mo
Rent Zestimate®
Refinance and save
$625/mo
Est. payment
Refinancing to a lower rate could help reduce your monthly payments and save thousands over the life of the loan.
$625/mo
Est. payment
Explore your selling options
Work with a Zillow partner agent
Leverage their expertise and Zillow's premium Showcase listings to get your home seen by more buyers.
Get startedList with your own agent
Get your home in front of millions of buyers by listing it on Zillow.
Learn how to do itSell it yourself
Take full control of how buyers see your home on Zillow by listing For Sale by Owner (FSBO).
List your homeWhat's special
Private backyard oasisGenerous granite countertopsSingle story floor planGourmet kitchenCoffee barLarge islandWalk in pantry
Zillow last checked:
Listing updated:
Listed by:
Lauren Smith 0695629 972-723-8231,
CENTURY 21 Judge Fite Company 972-723-8231,
Glade Smith 0737263 903-245-6716,
CENTURY 21 Judge Fite Company
Bought with:
Lori Ericsson, 0520607
David Griffin & Company
Source: NTREIS,MLS#: 21337528
Facts & features
Interior
Bedrooms & bathrooms
- Bedrooms: 4
- Bathrooms: 3
- Full bathrooms: 3
Primary bedroom
- Features: Ceiling Fan(s), En Suite Bathroom, Walk-In Closet(s)
- Level: First
- Dimensions: 17 x 20
Primary bedroom
- Features: Closet Cabinetry, Ceiling Fan(s), En Suite Bathroom, Linen Closet, Walk-In Closet(s)
- Level: First
- Dimensions: 12 x 18
Bedroom
- Features: Closet Cabinetry, Ceiling Fan(s), Walk-In Closet(s)
- Level: First
- Dimensions: 12 x 13
Bedroom
- Features: Closet Cabinetry, Ceiling Fan(s), Walk-In Closet(s)
- Level: First
- Dimensions: 12 x 13
Primary bathroom
- Features: Built-in Features, Closet Cabinetry, Dual Sinks, En Suite Bathroom, Granite Counters, Separate Shower
- Level: First
- Dimensions: 9 x 13
Dining room
- Features: Built-in Features
- Level: First
- Dimensions: 11 x 13
Other
- Features: Built-in Features, En Suite Bathroom, Granite Counters, Stone Counters
- Level: First
- Dimensions: 8 x 5
Kitchen
- Features: Breakfast Bar, Built-in Features, Eat-in Kitchen, Granite Counters, Kitchen Island, Pantry, Stone Counters, Walk-In Pantry
- Level: First
- Dimensions: 18 x 14
Living room
- Features: Ceiling Fan(s), Fireplace
- Level: First
- Dimensions: 17 x 17
Heating
- Central, Electric, Fireplace(s)
Cooling
- Central Air, Ceiling Fan(s), Electric
Appliances
- Included: Convection Oven, Dishwasher, Electric Cooktop, Electric Oven, Electric Water Heater, Disposal, Microwave
- Laundry: Washer Hookup, Dryer Hookup, ElectricDryer Hookup, Laundry in Utility Room
Features
- Built-in Features, Decorative/Designer Lighting Fixtures, Eat-in Kitchen, Granite Counters, High Speed Internet, In-Law Floorplan, Kitchen Island, Multiple Master Suites, Open Floorplan, Pantry, Paneling/Wainscoting, Walk-In Closet(s)
- Flooring: Carpet, Tile
- Windows: Window Coverings
- Has basement: No
- Number of fireplaces: 1
- Fireplace features: Living Room
Interior area
- Total interior livable area: 2,248 sqft
Property
Parking
- Total spaces: 4
- Parking features: Concrete, Door-Single, Driveway, Garage, Kitchen Level, Garage Faces Side
- Attached garage spaces: 2
- Carport spaces: 2
Features
- Levels: One
- Stories: 1
- Patio & porch: Awning(s), Covered
- Exterior features: Lighting, Private Yard, Rain Gutters
- Has private pool: Yes
- Pool features: Fenced, Gunite, In Ground, Outdoor Pool, Pool, Private
- Fencing: Back Yard,Wood
Lot
- Size: 9,583 Square Feet
- Features: Interior Lot, Landscaped, Subdivision, Sprinkler System, Few Trees
Details
- Parcel number: 265733
Construction
Type & style
- Home type: SingleFamily
- Architectural style: Contemporary/Modern,Detached
- Property subtype: Single Family Residence
Materials
- Brick, Rock, Stone, Wood Siding
- Foundation: Slab
- Roof: Composition
Condition
- Resale
- Year built: 2020
Utilities & green energy
- Sewer: Public Sewer
- Water: Community/Coop
- Utilities for property: Electricity Available, Electricity Connected, Sewer Available, Separate Meters, Water Available
Community & HOA
Community
- Features: Fenced Yard, Playground, Park, Trails/Paths, Community Mailbox, Curbs, Sidewalks
- Subdivision: Thomas Trail Estates
HOA
- Has HOA: Yes
- Services included: Association Management, Maintenance Grounds
- HOA fee: $625 annually
- HOA name: Jellybird
- HOA phone: 210-640-3911
Location
- Region: Midlothian
Financial & listing details
- Tax assessed value: $478,264
- Annual tax amount: $8,494
- Date on market: 7/23/2026
- Cumulative days on market: 12 days
- Listing terms: Cash,Conventional,Contract,FHA,VA Loan
- Road surface type: Dirt
Price history
| Date | Event | Price |
|---|---|---|
| 9/2/2026 | Sold | -- |
Source: NTREIS #21337528 Report a problem | ||
| 8/12/2026 | Pending sale | $475,000$211/sqft |
Source: NTREIS #21337528 Report a problem | ||
| 8/4/2026 | Contingent | $475,000$211/sqft |
Source: NTREIS #21337528 Report a problem | ||
| 7/23/2026 | Listed for sale | $475,000+39.7%$211/sqft |
Source: NTREIS #21337528 Report a problem | ||
| 6/30/2020 | Sold | -- |
Source: Agent Provided Report a problem | ||
| 6/2/2020 | Pending sale | $339,990$151/sqft |
Source: Classic Property Management #14321707 Report a problem | ||
| 5/20/2020 | Listed for sale | $339,990$151/sqft |
Source: Classic Property Management #14321707 Report a problem | ||
Public tax history
| Year | Property taxes | Tax assessment |
|---|---|---|
| 2025 | $5,847 +5.7% | $425,829 +10% |
| 2024 | $5,531 +7.2% | $387,117 +10% |
| 2023 | $5,159 -5.9% | $351,925 +21.9% |
| 2022 | $5,481 | $288,750 -12.5% |
| 2021 | -- | $330,000 +76.6% |
| 2020 | -- | $186,870 +433.9% |
| 2019 | $880 +800.8% | $35,000 -9.1% |
| 2018 | $98 | $38,500 +940.5% |
| 2017 | $98 | $3,700 |
Find assessor info on the county website
Neighborhood: 76065
Nearby homes
- $483,4004 bd3 ba2.7k sqft4805 Windfern Way, Midlothian, TX 76065Off Market
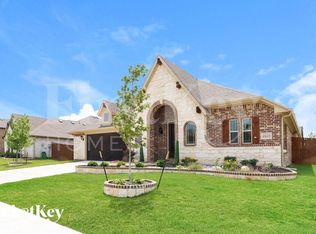
- $444,9004 bd-- ba1.6k sqft4813 Windfern Way, Midlothian, TX 76065Off Market
- $553,7003 bd-- ba3k sqft706 Oakleaf Dr, Midlothian, TX 76065Off Market
- $--4 bd4 ba3.1k sqft4817 Windfern Way, Midlothian, TX 76065Sold
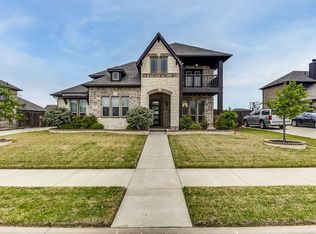
- $484,5005 bd4 ba3.2k sqft4810 Windfern Way, Midlothian, TX 76065Off Market
- $--4 bd4 ba3k sqft710 Oakleaf Dr, Midlothian, TX 76065Sold
- $499,2004 bd4 ba3.1k sqft4806 Windfern Way, Midlothian, TX 76065Off Market
- $422,8004 bd3 ba2.4k sqft4814 Windfern Way, Midlothian, TX 76065Off Market
Nearby schools
GreatSchools rating
- 8/10Mount Peak Elementary SchoolGrades: PK-5Distance: 0.2 mi
- 7/10Earl & Marthalu Dieterich MiddleGrades: 6-8Distance: 2.4 mi
- 7/10Midlothian High SchoolGrades: 9-12Distance: 2.9 mi
Schools provided by the listing agent
- Elementary: Mtpeak
- Middle: Frank Seale
- High: Midlothian
- District: Midlothian ISD
Source: NTREIS. This data may not be complete. We recommend contacting the local school district to confirm school assignments for this home.
Get a cash offer in 3 minutes
Find out how much your home could sell for in as little as 3 minutes with a no-obligation cash offer.
Estimated market value
$476,600
Get a cash offer in 3 minutes
Find out how much your home could sell for in as little as 3 minutes with a no-obligation cash offer.
Estimated market value
$476,600
- Texas
- Ellis County
- Midlothian
- 76065
- 4809 Windfern Way
