Skip main navigation
Under contract
  • $549,990

    4809 Witten Park Way, McKinney, TX 75070

    4beds
    3,099sqft
    : 
    Loading
    Get pre-qualified
    Single Family Residence
    Built in 2004
    6,969 Square Feet Lot
    $533,700 Zestimate®
    $177/sqft
    $53/mo HOA

    What's special

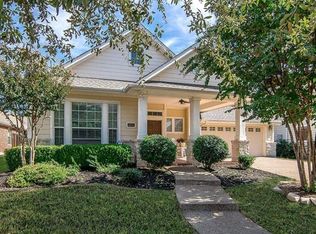
    Charming craftsman-style homeSpacious floor planLoft with built-in deskLarge master bathWalk-in closetWelcoming front porch
    Motivated Sellers. GREAT LOCATION, GREAT PRICE! If you are looking for a beautiful, stylish, and functional home that offers a great outdoor and convenient lifestyle with easy access to major roads, shopping, businesses, and more—this home is for you! Located in a prime area near the 121 business corridor, DNT, US 75, parks, and restaurants. The charming craftsman-style home with a welcoming front porch invites you in! This spacious floor plan features a first floor master bedroom overlooking the pool area, complete with a large master bath and walk-in closet. The family room has high ceilings and also overlooks the pool area, seamlessly connected to the kitchen and breakfast room. You'll love the large study offering privacy at the front of the home, along with another versatile living space that could be used as a second study, formal living, or dining area. Upstairs, you'll find three large bedrooms, two full bathrooms, a loft with built-in desk, and a game room. The pool area offers ample space for seating, and the long driveway is perfect for basketball. Enjoy community amenities including a pool, walking trails, and a playground. Hurry—this home won’t last!
    170 days
    |
    61
    |
    0
    |

    Zillow last checked:

    Listing updated:

    Listed by:

    Summer Liu 0748705 469-500-1268,

    U Property Management 469-500-1268

    Source: NTREIS,MLS#: 21131424

      Facts & features

      Interior

      Bedrooms & bathrooms
      • Bedrooms: 4
      • Bathrooms: 4
      • Full bathrooms: 3
      • 1/2 bathrooms: 1
      Primary bedroom
      • Features: Closet Cabinetry, Dual Sinks, Jetted Tub, Separate Shower, Walk-In Closet(s)
      • Level: First
      • Dimensions: 19 x 13
      Dining room
      • Level: First
      • Dimensions: 16 x 14
      Game room
      • Level: Second
      • Dimensions: 19 x 13
      Living room
      • Features: Ceiling Fan(s), Fireplace
      • Level: First
      • Dimensions: 16 x 14
      Office
      • Level: First
      • Dimensions: 14 x 12
      Appliances
      • Included: Dishwasher, Electric Cooktop, Electric Oven, Disposal, Microwave, Refrigerator
      Features
      • Granite Counters, Vaulted Ceiling(s)
      • Has basement: No
      • Number of fireplaces: 1
      • Fireplace features: Gas
      Interior area
      • Total interior livable area: 3,099 sqft
      Video & virtual tour

      Property

      Parking
      • Total spaces: 2
      • Parking features: Driveway
      • Garage spaces: 2
      Features
      • Levels: Two
      • Stories: 2
      • Pool features: Pool
      Lot
      • Size: 6,969 Square Feet
      Details
      • Parcel number: R844600F00401

      Construction

      Type & style
      • Home type: SingleFamily
      • Architectural style: Detached
      • Property subtype: Single Family Residence
      • Attached to another structure: Yes
      Condition
      • Year built: 2004

      Utilities & green energy

      • Sewer: Public Sewer
      • Water: Public
      • Utilities for property: Sewer Available, Water Available

      Community & HOA

      Community
      • Subdivision: Village Park Ph 1a
      HOA
      • Has HOA: Yes
      • Services included: Association Management
      • HOA fee: $319 semi-annually
      • HOA name: Mckinney Village Park Homeowners Association In
      • HOA phone: 972-943-2828
      Location
      • Region: Mckinney

      Financial & listing details

      • Price per square foot: $177/sqft
      • Tax assessed value: $595,696
      • Annual tax amount: $10,536
      • Date on market: 1/30/2026
      • Cumulative days on market: 174 days

        Estimated market value

        $533,700

        $507,000 - $560,000

        $3,704/mo

        Price history

        DateEventPrice
        5/5/2026Contingent$549,990$177/sqft
        Source: NTREIS #21131424 Report a problem
        2/26/2026Price change$549,990-6.5%$177/sqft
        Source: NTREIS #21131424 Report a problem
        1/30/2026Listed for sale$588,000$190/sqft
        Source: NTREIS #21131424 Report a problem
        12/14/2025Listing removed$588,000$190/sqft
        Source: NTREIS #21131424 Report a problem
        12/12/2025Listed for sale$588,000$190/sqft
        Source: NTREIS #21131424 Report a problem
        11/1/2025Listing removed$588,000$190/sqft
        Source: NTREIS #20987777 Report a problem
        7/10/2025Price change$588,000-0.2%$190/sqft
        Source: NTREIS #20987777 Report a problem
        7/2/2025Listed for sale$589,000$190/sqft
        Source: NTREIS #20987777 Report a problem
        7/1/2025Listing removed$589,000$190/sqft
        Source: NTREIS #20898487 Report a problem
        6/27/2025Price change$589,000-1.7%$190/sqft
        Source: NTREIS #20898487 Report a problem
        6/7/2025Price change$599,000-3.4%$193/sqft
        Source: NTREIS #20898487 Report a problem
        5/22/2025Price change$619,900-3.1%$200/sqft
        Source: NTREIS #20898487 Report a problem
        5/16/2025Price change$640,000-4.5%$207/sqft
        Source: NTREIS #20898487 Report a problem
        5/8/2025Price change$670,000-1.5%$216/sqft
        Source: NTREIS #20898487 Report a problem
        4/26/2025Listed for sale$680,000+9.7%$219/sqft
        Source: NTREIS #20898487 Report a problem
        6/29/2022Listing removed--
        Source: Ebby Halliday Realtors Report a problem
        6/21/2022Pending sale$619,900$200/sqft
        Source: Ebby Halliday Realtors #20057032 Report a problem
        6/16/2022Sold--
        Source: Ebby Halliday solds #20057032_75070 Report a problem
        5/21/2022Pending sale$619,900$200/sqft
        Source: Ebby Halliday Realtors #20057032 Report a problem
        5/17/2022Contingent$619,900$200/sqft
        Source: NTREIS #20057032 Report a problem
        5/13/2022Listed for sale$619,900+80.7%$200/sqft
        Source: NTREIS #20057032 Report a problem
        3/1/2019Sold--
        Source: Agent Provided Report a problem
        11/21/2018Price change$343,000-0.6%$111/sqft
        Source: DB Thomas Realty #13813007 Report a problem
        11/13/2018Price change$345,000-1.4%$111/sqft
        Source: DB Thomas Realty #13813007 Report a problem
        10/26/2018Listed for sale$350,000$113/sqft
        Source: DB Thomas Realty #13813007 Report a problem

        Public tax history

        YearProperty taxesTax assessment
        2025$10,536 +6.8%$595,696 +6.9%
        2024$9,869 +12.9%$557,000 +0.1%
        2023$8,739 +6.4%$556,429 +28.1%
        2022$8,210 +1.1%$434,525 +10%
        2021$8,119 +6.5%$395,023 +8.1%
        2020$7,626 -0.9%$365,395 +5.9%
        2019$7,696 -4.8%$345,000 -0.3%
        2018$8,086 -0.7%$345,993 -0.7%
        2017$8,143 $348,339 +4.9%
        2016$8,143 +11.3%$332,000 +6.1%
        2015$7,317 $312,824 +8.6%
        2014$7,317 $288,092 +11.2%
        2013-- $259,190 +7.9%
        2012-- $240,274 -2.8%
        2011-- $247,080 -2.1%
        2010-- $252,397 -5.1%
        2009-- $266,074 +5.6%
        2008-- $251,888 -1.8%
        2007-- $256,491 +18.6%
        2006-- $216,183 +16.7%
        2005-- $185,280
        Find assessor info on the county website

        Monthly payment

        Est. payment

        Payment breakdown

        Explore the cost of this home by adjusting the details. Changes won't be saved.
        All calculations are estimates and provided by Zillow, Inc. for informational purposes only. Actual amounts may vary.
        HOA fees may include property taxes on listings classified as Co-Ops. Contact the listing agent and/or owner for fee details.
        Mortgage interest rates are dependent on a number of factors, including credit score, down payment, and repayment length. Interest rate data provided by Zillow Group Marketplace, Inc. as of 1/1/1970 from various mortgage lenders with which we have lead or other similar arrangements; the Estimated Payment is an average of those rates.
        See how much you could borrow to make a competitive offer.

        Climate risks

        Neighborhood: Village Park

        Getting around

        44 / 100
        Car-Dependent
        44 / 100
        Somewhat Bikeable

        Nearby schools

        GreatSchools rating
        Schools provided by the listing agent
        • Elementary: Lois Lindsey
        • Middle: Curtis
        • High: Allen
        • District: Allen ISD

        Source: NTREIS. This data may not be complete. We recommend contacting the local school district to confirm school assignments for this home.

        A local agent can set up tours, give advice and negotiate with sellers.

        A local lender can help you make sure your offer is ready when you are.

        Browse local experts

        Similar homes