Experience the quintessential Nashville lifestyle at 4809A Michigan Ave, a stunning masterpiece of modern luxury nestled in the heartbeat of The Nations. From the moment you approach the striking facade with its dual-level covered porches, you’ll feel the intentional blend of sophisticated design and soulful character. The open-concept main level is anchored by a cozy gas fireplace and flows seamlessly into a chef’s dream kitchen. This culinary sanctuary is a showstopper, featuring white ceiling-height cabinetry, pristine quartz countertops, and professional-grade ZLine gas appliances, including a high-end range and a convenient pot filler set against custom designer tile work. A one-of-a-kind antique pantry door serves as a functional piece of art, grounding the contemporary space with timeless texture and history.
The luxury continues in the primary suite, a private retreat designed for ultimate relaxation. The spa-inspired ensuite bathroom is a masterclass in design, featuring intricate herringbone tile work, double vanities, and a deep soaking tub that invites you to unwind. Upstairs, the home opens into a magnificent bonus room with soaring vaulted ceilings, creating an airy and expansive atmosphere. This entertainer's hub comes complete with a full wet bar and built-in mini-fridge, making it the perfect setting for game days or intimate movie nights. Step through the French doors onto your private covered balcony to enjoy a morning espresso or sunset cocktails while overlooking the vibrant energy of the neighborhood.
Living in The Nations means you are steps away from West Nashville’s most celebrated local haunts, including Frothy Monkey, Fat Bottom Brewing, and Nicky’s Coal Fired. Complete with a rare 2-car garage with alley access and premium finishes throughout, this home offers an unparalleled opportunity to own a piece of Nashville’s most walkable and sought-after community.
Closed
$880,100
4809A Michigan Ave #A, Nashville, TN 37209
4beds
2,602sqft
Horizontal Property Regime - Detached, Residential
Built in 2020
3,920 Square Feet Lot
$879,900 Zestimate®
$338/sqft
$4,295 Estimated rent
Home value
$879,900
$836,000 - $924,000
$4,295/mo
Zestimate® history
Owner options
List your home for rent
$4,295/mo
Rent Zestimate®
Find your next renter with Zillow Rental Manager. Plus, with online applications, you can quickly screen prospective tenants – for free.
$4,295/mo
Rent Zestimate®
Refinance and save
$5,190/mo
Est. payment
Refinancing to a lower rate could help reduce your monthly payments and save thousands over the life of the loan.
$5,190/mo
Est. payment
Explore your selling options
Work with a Zillow partner agent
Leverage their expertise and Zillow's premium Showcase listings to get your home seen by more buyers.
Get startedList with your own agent
Get your home in front of millions of buyers by listing it on Zillow.
Learn how to do itSell it yourself
Take full control of how buyers see your home on Zillow by listing For Sale by Owner (FSBO).
List your homeWhat's special
Zillow last checked:
Listing updated:
Listed by:
Megan Baker Jernigan 615-594-1990,
Compass RE
Bought with:
Lucy S. Smith, 273084
Fridrich & Clark Realty
Source: RealTracs MLS as distributed by MLS GRID,MLS#: 3132588
Facts & features
Interior
Bedrooms & bathrooms
- Bedrooms: 4
- Bathrooms: 3
- Full bathrooms: 3
- Main level bedrooms: 1
Heating
- Central, Natural Gas
Cooling
- Central Air
Appliances
- Included: Gas Oven, Gas Range, Dishwasher, Disposal, ENERGY STAR Qualified Appliances, Refrigerator, Stainless Steel Appliance(s)
- Laundry: Electric Dryer Hookup, Washer Hookup
Features
- Ceiling Fan(s), Extra Closets, High Ceilings, Open Floorplan, Pantry, Walk-In Closet(s), Wet Bar, High Speed Internet
- Flooring: Wood, Tile
- Basement: Crawl Space
- Number of fireplaces: 1
- Fireplace features: Gas
Interior area
- Total structure area: 2,602
- Total interior livable area: 2,602 sqft
- Finished area above ground: 2,602
Property
Parking
- Total spaces: 4
- Parking features: Detached
- Garage spaces: 2
- Uncovered spaces: 2
Features
- Levels: Two
- Stories: 2
- Patio & porch: Deck, Covered, Porch
- Exterior features: Balcony, Smart Lock(s)
- Fencing: Back Yard
Lot
- Size: 3,920 Square Feet
- Dimensions: 25 x 150
- Features: Level
- Topography: Level
Details
- Parcel number: 09107050500
- Special conditions: Standard
- Other equipment: Air Purifier
Construction
Type & style
- Home type: SingleFamily
- Property subtype: Horizontal Property Regime - Detached, Residential
Materials
- Fiber Cement
- Roof: Shingle
Condition
- New construction: No
- Year built: 2020
Utilities & green energy
- Sewer: Public Sewer
- Water: Public
- Utilities for property: Natural Gas Available, Water Available, Cable Connected
Green energy
- Energy efficient items: Windows, Thermostat, Water Heater
Community & HOA
Community
- Security: Smoke Detector(s)
- Subdivision: The Nations
HOA
- Has HOA: No
Location
- Region: Nashville
Financial & listing details
- Price per square foot: $338/sqft
- Annual tax amount: $6,420
- Date on market: 2/19/2026
Price history
| Date | Event | Price |
|---|---|---|
| 3/17/2026 | Sold | $880,100+0.6%$338/sqft |
Source:  RealTracs MLS as distributed by MLS GRID #3132588 Report a problem RealTracs MLS as distributed by MLS GRID #3132588 Report a problem | ||
| 2/24/2026 | Contingent | $874,900$336/sqft |
Source: RealTracs MLS as distributed by MLS GRID #3132588 Report a problem | ||
| 2/21/2026 | Listed for sale | $874,900$336/sqft |
Source: RealTracs MLS as distributed by MLS GRID #3132588 Report a problem | ||
Public tax history
Tax history is unavailable.
Neighborhood: The Nations
Nearby homes
- $879,1004 bd3 ba2.4k sqft4809 Michigan Ave, Nashville, TN 37209Off Market
- $792,1004 bd3 ba2.4k sqft4809 Michigan Ave #B, Nashville, TN 37209Off Market
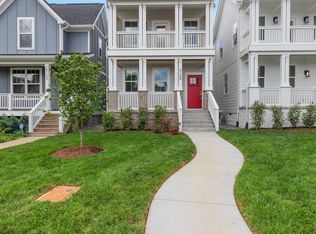
- $788,3004 bd3 ba2.4k sqft4809 Michigan Ave #A, Nashville, TN 37209Off Market
- $680,7003 bd3 ba2k sqft4807 Michigan Ave, Nashville, TN 37209Off Market
- $708,9003 bd3 ba2k sqft4805 Michigan Ave #B, Nashville, TN 37209Off Market
- $732,8004 bd3 ba2.1k sqft4805 Michigan Ave #A, Nashville, TN 37209Off Market
- $724,4004 bd3 ba2.2k sqft4805 Michigan Ave, Nashville, TN 37209Off Market
- $687,9003 bd3 ba2k sqft4805B Michigan Ave, Nashville, TN 37209Off Market
Nearby schools
GreatSchools rating
- 3/10Cockrill Elementary SchoolGrades: PK-5Distance: 0.2 mi
- 4/10McKissack Middle SchoolGrades: 6-8Distance: 0.8 mi
- 4/10Pearl Cohn Magnet High SchoolGrades: 9-12Distance: 1.7 mi
Schools provided by the listing agent
- Elementary: Cockrill Elementary
- Middle: Moses McKissack Middle
- High: Pearl Cohn Magnet High School
Source: RealTracs MLS as distributed by MLS GRID. This data may not be complete. We recommend contacting the local school district to confirm school assignments for this home.
Get a cash offer in 3 minutes
Find out how much your home could sell for in as little as 3 minutes with a no-obligation cash offer.
Estimated market value
$879,900
Get a cash offer in 3 minutes
Find out how much your home could sell for in as little as 3 minutes with a no-obligation cash offer.
Estimated market value
$879,900
- Tennessee
- Davidson County
- Nashville
- 37209
- The Nations
- 4809A Michigan Ave Unit A
Nearby cities
Nearby neighborhoods
Nearby zip codes
Other Nashville Topics
