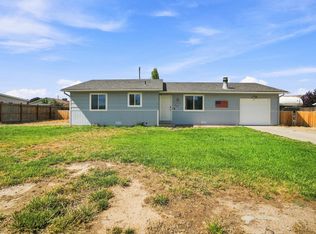
Welcome to 481 31 1/4 Road, located in Southeast Grand Junction. This well-maintained ranch-style home offers 3 bedrooms and 1 3/4 bathrooms on a spacious 0.26-acre corner lot. Inside, you’ll find a functional layout with a formal dining room and a sunroom that provides versatile additional space. Recent updates include a roof installed in 2018, as well as a water heater, furnace, and evaporative cooler all updated in 2022. The exterior features an insulated storage shed, fenced RV parking with dump access, and ample space for a variety of uses. Also Freshly stained wood siding Come see all this home has to offer! Schedule your showing today!
For sale
Price cut: $10K (8/24)
$345,000
481-31 1/4 Rd, Grand Junction, CO 81504
3beds
2baths
1,470sqft
Single Family Residence
Built in 1976
0.26 Acres Lot
$343,900 Zestimate®
$235/sqft
$-- HOA
What's special
Ranch-style homeInsulated storage shedFormal dining roomFreshly stained wood sidingFunctional layout
- 179 days
- 452
- 36
Zillow last checked:
Listing updated:
Listed by:
JASMINE MURRAY 970-778-8159,
PRESTIGE REALTY, LLC,
SHERI GRIEGO 970-250-1675,
PRESTIGE REALTY, LLC
Source: GJARA,MLS#: 20261331
Facts & features
Interior
Bedrooms & bathrooms
- Bedrooms: 3
- Bathrooms: 2
Rooms
- Room types: Sunroom
Primary bedroom
- Level: Main
- Dimensions: 11.8 x 12.11
Bedroom 2
- Level: Main
- Dimensions: 11.8 x 10.5
Bedroom 3
- Level: Main
- Dimensions: 10.0 x 10.11
Dining room
- Level: Main
- Dimensions: 13.11 x 20.3
Family room
- Dimensions: na
Kitchen
- Level: Main
- Dimensions: 16.2 x 8.11
Laundry
- Level: Main
- Dimensions: 9.6 x 4.8
Living room
- Level: Main
- Dimensions: 28.4 x 21.4
Other
- Level: Main
- Dimensions: 19.11 x 13.9
Heating
- Forced Air
Cooling
- Evaporative Cooling
Appliances
- Included: Dryer, Dishwasher, Electric Oven, Electric Range, Disposal, Microwave, Refrigerator, Washer
- Laundry: In Garage
Features
- Ceiling Fan(s), Separate/Formal Dining Room, Main Level Primary, Sun Room
- Flooring: Laminate, Simulated Wood
- Has fireplace: Yes
- Fireplace features: Living Room
Interior area
- Total structure area: 1,470
- Total interior livable area: 1,470 sqft
Video & virtual tour
Property
Parking
- Total spaces: 2
- Parking features: Attached, Garage, RV Access/Parking
- Attached garage spaces: 2
Accessibility
- Accessibility features: None
Features
- Stories: 1
- Patio & porch: Open, Patio
- Exterior features: Shed, Sprinkler/Irrigation
- Fencing: Chain Link
Lot
- Size: 0.26 Acres
- Dimensions: 99.3 x 112.5
- Features: Sprinkler System
Details
- Additional structures: Shed(s)
- Parcel number: 294315208010
- Zoning description: RSF-4
Construction
Type & style
- Home type: SingleFamily
- Architectural style: Ranch
- Property subtype: Single Family Residence
Materials
- Brick, Metal Siding, Wood Siding, Wood Frame
- Foundation: Slab
- Roof: Asphalt,Composition
Condition
- Year built: 1976
Utilities & green energy
- Sewer: Connected
- Water: Public
Community & HOA
Community
- Subdivision: Meadowwood
HOA
- Has HOA: No
- Services included: None
Location
- Region: Grand Junction
- Elevation: 4600
Financial & listing details
- Price per square foot: $235/sqft
- Tax assessed value: $288,790
- Annual tax amount: $1,373
- Date on market: 3/26/2026
- Road surface type: Paved
Estimated market value
$343,900
$327,000 - $361,000
$2,219/mo
Price history
| Date | Event | Price |
|---|---|---|
| 8/24/2026 | Price change | $345,000-2.8%$235/sqft |
Source: GJARA #20261331 Report a problem | ||
| 6/30/2026 | Price change | $355,000-4%$241/sqft |
Source: GJARA #20261331 Report a problem | ||
| 5/6/2026 | Price change | $369,900-1.4%$252/sqft |
Source: GJARA #20261331 Report a problem | ||
| 4/22/2026 | Price change | $375,000-1.3%$255/sqft |
Source: GJARA #20261331 Report a problem | ||
| 3/26/2026 | Listed for sale | $380,000+93.7%$259/sqft |
Source: GJARA #20261331 Report a problem | ||
| 6/15/2007 | Sold | $196,200$133/sqft |
Source: Public Record Report a problem | ||
Public tax history
| Year | Property taxes | Tax assessment |
|---|---|---|
| 2026 | $1,373 +4.3% | $19,640 -3.5% |
| 2025 | $1,317 +0.6% | $20,360 -4.4% |
| 2024 | $1,309 +4.1% | $21,300 -3.6% |
| 2023 | $1,257 -0.4% | $22,090 +33.1% |
| 2022 | $1,263 +17.4% | $16,600 -2.8% |
| 2021 | $1,075 | $17,080 +14.9% |
| 2020 | $1,075 +12.8% | $14,860 -0.7% |
| 2019 | $954 | $14,960 +17.5% |
| 2018 | $954 +13.7% | $12,730 |
| 2017 | $839 | $12,730 -1.9% |
| 2016 | $839 -1.4% | $12,980 |
| 2015 | $851 +23.2% | $12,980 +22.9% |
| 2014 | $690 | $10,560 |
| 2013 | -- | $10,560 -19.3% |
| 2012 | $800 | $13,090 |
| 2011 | -- | $13,090 -21.4% |
| 2010 | -- | $16,650 |
| 2009 | -- | $16,650 +11.2% |
| 2008 | $932 -3% | $14,970 +9.1% |
| 2007 | $960 +27.5% | $13,720 +28.2% |
| 2006 | $753 -9.7% | $10,700 |
| 2005 | $834 +18.8% | $10,700 +8.7% |
| 2004 | $702 -14.7% | $9,840 -12.9% |
| 2003 | $823 +26.5% | $11,300 +19.3% |
| 2002 | $651 -16.5% | $9,470 -6.1% |
| 2001 | $779 | $10,080 |
Find assessor info on the county website
Monthly payment
Est. payment
Payment breakdown
Explore the cost of this home by adjusting the details. Changes won't be saved.Climate risks
Neighborhood: 81504
Nearby schools
Schools provided by the listing agent
- Elementary: Chatfield
- Middle: Grand Mesa
- High: Central
Source: GJARA. This data may not be complete. We recommend contacting the local school district to confirm school assignments for this home.
Similar homes
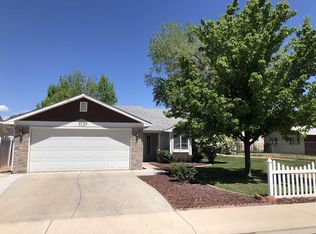
- $364,5003 bd2 ba1.1k sqft3109 Mountain Brook Dr, Grand Junction, CO 81504For Sale
 MLS ID #20263714, JULIE RIEKE, THE CHRISTI REECE GROUP. GJARA
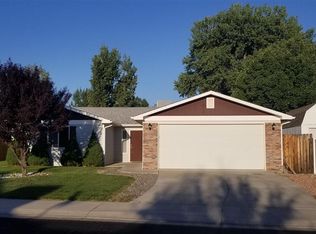
 - $355,9003 bd2 ba1.4k sqft583 Serenade Ct, Grand Junction, CO 81504For Sale
 MLS ID #20262926, MICHELLE RENSTROM, STUDT REALTY, LLC/MB. GJARA

 - $380,0003 bd2 ba1.5k sqft3019 E 1/2 Rd, Grand Junction, CO 81504For Sale
 MLS ID #20262225, SCOTT ROAHRIG, S.F.F. REALTY. GJARA
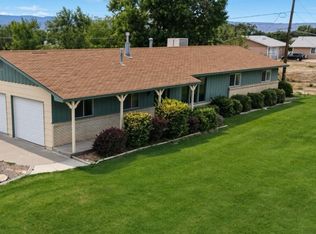
 - $379,9003 bd2 ba1.2k sqft3196 Jamison Ave, Grand Junction, CO 81504For Sale
 MLS ID #20263670, TONYA MCFARLAND, FUSION PROPERTY MANAGEMENT & REAL ESTATE, LLC. GJARA
