Perfectly positioned in St. Petersburg's coveted Allendale neighborhood along the best stretch of 4th Street, 481 33rd Ave N is a beautifully designed two-story residence showcasing modern living, smart home technology, and resort-style outdoor space. Offered fully furnished, this newer construction home provides true turnkey living in one of the city's most desirable areas. Upon entry, a dedicated home office with glass-paneled French doors offers an ideal workspace, complemented by a formal dining room and convenient powder room. The layout flows into a bright, open-concept living area anchored by a gourmet kitchen featuring stainless steel appliances, stone countertops, updated lighting and hardware, and an eat-in breakfast nook. An Alexa smart home system controls lighting and music throughout, while custom landscape uplighting creates sophisticated ambiance at the touch of a button. Upstairs, newly installed engineered hardwood floors lead to a private primary suite with an ensuite bath featuring dual sinks, a walk-in shower, and generous walk-in closet. Three additional bedrooms share a beautifully updated full bathroom with new mirrors, lighting, and tile. A centrally located laundry room adds everyday convenience. The backyard offers a private resort-style retreat. The heated saltwater pool and spa include an automatic water filler for effortless maintenance, complemented by a dedicated pool bath. The fully fenced yard ensures privacy, while the detached two-car garage provides ample storage. Security cameras at the pool and alley offer peace of mind, and well-fed irrigation keeps the landscaping lush year-round. Located in Flood Zone X, this home sits high and dry, just minutes from downtown St. Petersburg's acclaimed dining, world-class museums, the St. Pete Pier, and vibrant waterfront. Recent updates include: Engineered hardwood floors throughout the second level (2024), fresh interior paint (2024), kitchen lighting and hardware (2024), all kitchen appliances (2024), washer and dryer (2024), ceiling fans throughout (2024), bathroom mirrors, lighting, and tile (2024), A/C condenser (2025), pool pump (2025), pool heater control panel (2024), and pool bath improvements (2024). This is more than a home - it’s a lifestyle. Schedule your private showing today.
Sold for $1,269,000
$1,269,000
481 33RD AVENUE N, ST PETERSBURG, FL 33704
4beds
2,508sqft
Single Family Residence
Built in 2018
5,789 Square Feet Lot
$1,263,500 Zestimate®
$506/sqft
$5,107 Estimated rent
Home value
$1,263,500
$1.15M - $1.38M
$5,107/mo
Zestimate® history
Owner options
List your home for rent
$5,107/mo
Rent Zestimate®
Find your next renter with Zillow Rental Manager. Plus, with online applications, you can quickly screen prospective tenants – for free.
$5,107/mo
Rent Zestimate®
Refinance and save
$8,864/mo
Est. payment
Refinancing to a lower rate could help reduce your monthly payments and save thousands over the life of the loan.
$8,864/mo
Est. payment
Explore your selling options
Work with a Zillow partner agent
Leverage their expertise and Zillow's premium Showcase listings to get your home seen by more buyers.
Get startedList with your own agent
Get your home in front of millions of buyers by listing it on Zillow.
Learn how to do itSell it yourself
Take full control of how buyers see your home on Zillow by listing For Sale by Owner (FSBO).
List your homeWhat's special
Modern livingDedicated pool bathSmart home technologyResort-style outdoor spaceGourmet kitchenFormal dining roomStone countertops
Zillow last checked:
Listing updated:
Listed by:
Adam Benmbark 305-647-8376,
KELLER WILLIAMS ST PETE REALTY 727-894-1600
Bought with:
Clay Glover, Jr, 3248371
RE/MAX ACTION FIRST OF FLORIDA
Source: Stellar MLS,MLS#: TB8462639 Originating MLS: Suncoast Tampa
Originating MLS: Suncoast Tampa
Facts & features
Interior
Bedrooms & bathrooms
- Bedrooms: 4
- Bathrooms: 3
- Full bathrooms: 2
- 1/2 bathrooms: 1
Rooms
- Room types: Den/Library/Office, Dining Room
Primary bedroom
- Features: En Suite Bathroom, Walk-In Closet(s)
- Level: Second
- Area: 275.5 Square Feet
- Dimensions: 14.5x19
Bedroom 2
- Features: Coat Closet
- Level: Second
- Area: 149.5 Square Feet
- Dimensions: 13x11.5
Bedroom 3
- Features: Coat Closet
- Level: Second
- Area: 143.75 Square Feet
- Dimensions: 12.5x11.5
Bedroom 4
- Features: Coat Closet
- Level: Second
- Area: 132 Square Feet
- Dimensions: 11x12
Primary bathroom
- Features: Dual Sinks, Walk-In Closet(s)
- Level: Second
- Area: 168 Square Feet
- Dimensions: 16x10.5
Bathroom 3
- Features: No Closet
- Level: Second
Dining room
- Features: En Suite Bathroom, No Closet
- Level: First
- Area: 170.5 Square Feet
- Dimensions: 15.5x11
Kitchen
- Features: Kitchen Island
- Level: First
- Area: 140 Square Feet
- Dimensions: 10x14
Laundry
- Features: No Closet
- Level: Second
- Area: 27.5 Square Feet
- Dimensions: 5x5.5
Living room
- Level: First
- Area: 407 Square Feet
- Dimensions: 22x18.5
Office
- Features: Coat Closet
- Level: First
- Area: 137.5 Square Feet
- Dimensions: 12.5x11
Heating
- Central
Cooling
- Central Air
Appliances
- Included: Dishwasher, Disposal, Dryer, Electric Water Heater, Exhaust Fan, Freezer, Microwave, Range, Refrigerator, Washer
- Laundry: Electric Dryer Hookup, Gas Dryer Hookup, Inside, Laundry Room, Upper Level
Features
- Ceiling Fan(s), Crown Molding, Eating Space In Kitchen, High Ceilings, Kitchen/Family Room Combo, Open Floorplan, PrimaryBedroom Upstairs, Smart Home, Stone Counters, Thermostat, Walk-In Closet(s)
- Flooring: Engineered Hardwood, Tile
- Doors: French Doors, Outdoor Shower
- Windows: Blinds, Drapes, Rods, Window Treatments
- Has fireplace: No
- Furnished: Yes
Interior area
- Total structure area: 3,356
- Total interior livable area: 2,508 sqft
Property
Parking
- Total spaces: 2
- Parking features: Alley Access, Covered, Garage Door Opener, Garage Faces Rear, Ground Level, On Street
- Garage spaces: 2
- Has uncovered spaces: Yes
Features
- Levels: Two
- Stories: 2
- Patio & porch: Covered, Deck, Front Porch, Patio, Porch, Rear Porch
- Exterior features: Irrigation System, Lighting, Outdoor Shower, Private Entrance, Private Mailbox, Private Yard, Rain Gutters, Sidewalk
- Has private pool: Yes
- Pool features: Auto Cleaner, Heated, In Ground, Outside Bath Access, Salt Water, Tile
- Has spa: Yes
- Spa features: Heated, In Ground
- Fencing: Vinyl
- Has view: Yes
- View description: Pool
Lot
- Size: 5,789 Square Feet
- Dimensions: 45 x 127
- Features: City Lot, Landscaped, Sidewalk
Details
- Additional structures: Outhouse, Storage
- Parcel number: 073117733140010180
- Special conditions: None
Construction
Type & style
- Home type: SingleFamily
- Property subtype: Single Family Residence
Materials
- Block, Concrete
- Foundation: Slab
- Roof: Shingle
Condition
- Completed
- New construction: No
- Year built: 2018
Details
- Builder name: Blue Water Builders, LLC
Utilities & green energy
- Sewer: Public Sewer
- Water: Public
- Utilities for property: BB/HS Internet Available, Electricity Connected, Phone Available, Public, Sewer Connected, Sprinkler Well, Street Lights, Water Connected
Community & HOA
Community
- Features: Sidewalks
- Security: Security System, Smoke Detector(s)
- Pet fee: $0 monthly
- Subdivision: PURVIS & HARRIS 4TH ST ADD
HOA
- Has HOA: No
Location
- Region: St Petersburg
Financial & listing details
- Price per square foot: $506/sqft
- Tax assessed value: $889,038
- Annual tax amount: $17,709
- Date on market: 2/12/2026
- Cumulative days on market: 8 days
- Listing terms: Cash,Conventional,VA Loan
- Ownership: Fee Simple
- Total actual rent: 0
- Electric utility on property: Yes
- Road surface type: Asphalt
Price history
| Date | Event | Price |
|---|---|---|
| 3/27/2026 | Sold | $1,269,000-9%$506/sqft |
Source:  Stellar MLS #TB8462639 Report a problem Stellar MLS #TB8462639 Report a problem | ||
| 2/21/2026 | Pending sale | $1,395,000$556/sqft |
Source: Stellar MLS #TB8462639 Report a problem | ||
| 2/12/2026 | Listed for sale | $1,395,000+12%$556/sqft |
Source: Stellar MLS #TB8462639 Report a problem | ||
| 6/28/2024 | Sold | $1,245,000-7.8%$496/sqft |
Source: Stellar MLS #U8240894 Report a problem | ||
| 6/8/2024 | Pending sale | $1,350,000$538/sqft |
Source: Stellar MLS #U8240894 Report a problem | ||
| 5/4/2024 | Listed for sale | $1,350,000+106.1%$538/sqft |
Source: Stellar MLS #U8240894 Report a problem | ||
| 4/30/2019 | Sold | $655,000+191.1%$261/sqft |
Source: Agent Provided Report a problem | ||
| 4/19/2018 | Sold | $225,000-11.8%$90/sqft |
Source: Public Record Report a problem | ||
| 12/27/2007 | Sold | $255,000$102/sqft |
Source: Stellar MLS #U7278163 Report a problem | ||
Public tax history
| Year | Property taxes | Tax assessment |
|---|---|---|
| 2025 | $17,709 | $889,038 +45.3% |
| 2024 | -- | $611,864 +3% |
| 2023 | -- | $594,043 +3% |
| 2022 | -- | $576,741 +3% |
| 2021 | -- | $559,943 +1.4% |
| 2020 | $10,794 +27.8% | $552,212 +40.9% |
| 2019 | $8,446 | $391,796 +236.9% |
| 2018 | $8,446 | $116,300 |
Find assessor info on the county website
Neighborhood: Five Points
Nearby homes
- $1,136,0004 bd3 ba2.5k sqft481 33rd, Saint Petersburg, FL 33704Off Market
- $1,007,7004 bd3 ba2.5k sqft485 33rd Ave N, Belleair Bluffs, FL 33704Off Market
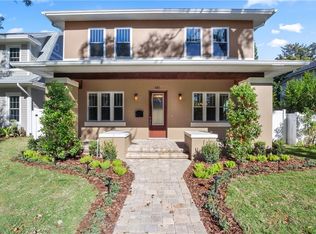
- $1,162,9004 bd3 ba2.5k sqft485 33rd Ave N, Saint Petersburg, FL 33704Off Market
- $712,7004 bd-- ba2.2k sqft475 33rd Ave N, Saint Petersburg, FL 33704Off Market

- $--1 bd1 ba625 sqft475 33rd Ave N APT 2, Saint Petersburg, FL 33704Off Market
- $--1 bd1 ba600 sqft475 33rd Ave N APT 3, Saint Petersburg, FL 33704Off Market
- $--2 bd1 ba1k sqft475 33rd Ave N APT 1, Saint Petersburg, FL 33704Off Market
- $645,2003 bd2 ba1.7k sqft495 33rd Ave N, Saint Petersburg, FL 33704Off Market
Nearby schools
GreatSchools rating
- 6/10John M. Sexton Elementary SchoolGrades: PK-5Distance: 1.8 mi
- 3/10Meadowlawn Middle SchoolGrades: 6-8Distance: 2 mi
- 6/10St. Petersburg High SchoolGrades: 9-12Distance: 2.4 mi
Schools provided by the listing agent
- Elementary: John M Sexton Elementary-PN
- Middle: Meadowlawn Middle-PN
- High: St. Petersburg High-PN
Source: Stellar MLS. This data may not be complete. We recommend contacting the local school district to confirm school assignments for this home.
Get a cash offer in 3 minutes
Find out how much your home could sell for in as little as 3 minutes with a no-obligation cash offer.
Estimated market value
$1,263,500
Get a cash offer in 3 minutes
Find out how much your home could sell for in as little as 3 minutes with a no-obligation cash offer.
Estimated market value
$1,263,500
- Florida
- Pinellas County
- Saint Petersburg
- 33704
- Five Points
- 481 33RD AVENUE N
Nearby cities
Nearby neighborhoods
Nearby zip codes
Other Saint Petersburg Topics
- Apartments for Rent in 33704
- Houses for Sale in 33704
- Houses for Rent in 33704
- 33704 Real Estate
- Saint Petersburg Condos
- Houses for Sale in Saint Petersburg
- Newest Listings in Saint Petersburg
- Saint Petersburg Home Values
- Saint Petersburg Real Estate Agents
- Saint Petersburg Refinance
- Saint Petersburg Mortgage Rates
