Beautiful 4 bedroom, 3 bathroom home nestled in coastal Ventura's desirable Solana Heights neighborhood. Offering a spacious 2,971 sq. ft. of stylish living space, this residence seamlessly combines modern design with everyday comfort.Providing convenience and flexibility to the home, the residence features a downstairs bedroom and full bathroom, complete with a walk-in shower, a separate downstairs living space plus an upstairs loft which offers flexibility for guests, multigenerational living, or multiple home office configuration options.At the heart of the home is the spacious open-concept kitchen, featuring a large granite island, abundant counter space and cabinetry, sleek stainless-steel appliances, and open flow into the expansive living room and dining area. Sliding doors lead directly to the inviting outdoor living space complete with covered patio and perfect for entertaining or enjoying Ventura's year-around outdoor weather and coastal breezes.Upstairs, enjoy a true family retreat. A generous loft area offers endless possibilities--whether you envision a home office, media room, play space, or cozy lounge. The primary suite includes an ensuite bath with dual vanities, a soaking tub, walk-in shower, and a large walk-in closet. Two additional bedrooms, a full bathroom, and a convenient upstairs laundry room complete the upper level.The home features an attached 2-car garage and also a coastal living bonus - air conditioning! Enjoy the best of Ventura living with easy access to downtown, local beaches, parks, the scenic Ojai bike path, and quick freeway access for commuting to Santa Barbara or beyond. This exceptional property offers comfort, versatility, and an unbeatable location--don't miss your opportunity to call it home!
Sold for $1,255,000
Listed by: Trusted Real Estate Ent. • Danny Belitski • Contact: 805-804-7091
Bought with: Heritage Valley Realty
$1,255,000
481 Alabama St, Ventura, CA 93001
4beds
2,971sqft
Single Family Residence
Built in 2018
5,662 Square Feet Lot
$1,269,900 Zestimate®
$422/sqft
$5,679 Estimated rent
Home value
$1,269,900
$1.16M - $1.40M
$5,679/mo
Zestimate® history
Owner options
List your home for rent
$5,679/mo
Rent Zestimate®
Find your next renter with Zillow Rental Manager. Plus, with online applications, you can quickly screen prospective tenants – for free.
$5,679/mo
Rent Zestimate®
Refinance and save
$8,058/mo
Est. payment
Refinancing to a lower rate could help reduce your monthly payments and save thousands over the life of the loan.
$8,058/mo
Est. payment
Explore your selling options
Work with a Zillow partner agent
Leverage their expertise and Zillow's premium Showcase listings to get your home seen by more buyers.
Get startedList with your own agent
Get your home in front of millions of buyers by listing it on Zillow.
Learn how to do itSell it yourself
Take full control of how buyers see your home on Zillow by listing For Sale by Owner (FSBO).
List your homeWhat's special
Generous loft areaOpen-concept kitchenEnsuite bathLarge granite islandUpstairs laundry roomDownstairs bedroomLarge walk-in closet
Zillow last checked:
Listing updated:
Listed by:
Danny Belitski DRE #01462320 805-804-7091,
Trusted Real Estate Ent.
Bought with:
Lorenzo Gama, DRE #01522126
Heritage Valley Realty
Source: CRMLS,MLS#: V1-30467 Originating MLS: California Regional MLS (Ventura & Pasadena-Foothills AORs)
Originating MLS: California Regional MLS (Ventura & Pasadena-Foothills AORs)Facts & features
Interior
Bedrooms & bathrooms
- Bedrooms: 4
- Bathrooms: 3
- Full bathrooms: 3
- Main level bathrooms: 1
- Main level bedrooms: 1
Rooms
- Room types: Family Room, Kitchen, Laundry, Loft, Primary Bathroom, Primary Bedroom, Other, Pantry, Dining Room
Primary bedroom
- Features: Primary Suite
Bathroom
- Features: Bathtub, Dual Sinks, Enclosed Toilet, Multiple Shower Heads, Soaking Tub, Separate Shower, Tub Shower, Walk-In Shower
Kitchen
- Features: Granite Counters, Kitchen Island, Kitchen/Family Room Combo, Walk-In Pantry
Other
- Features: Walk-In Closet(s)
Pantry
- Features: Walk-In Pantry
Heating
- Central
Cooling
- Central Air
Appliances
- Included: Dishwasher, Gas Cooktop, Gas Oven, Microwave, Refrigerator, Tankless Water Heater, Dryer, Washer
- Laundry: Washer Hookup, Gas Dryer Hookup, Laundry Room
Features
- Breakfast Bar, Separate/Formal Dining Room, Eat-in Kitchen, Granite Counters, High Ceilings, Open Floorplan, Pantry, Recessed Lighting, Loft, Primary Suite, Walk-In Pantry, Walk-In Closet(s)
- Flooring: Carpet, Tile, Wood
- Doors: Sliding Doors
- Windows: Blinds, Double Pane Windows
- Has fireplace: No
- Fireplace features: None
- Common walls with other units/homes: No Common Walls
Interior area
- Total interior livable area: 2,971 sqft
Property
Parking
- Total spaces: 2
- Parking features: Door-Single, Driveway, Garage, On Street
- Attached garage spaces: 2
Features
- Levels: Two
- Stories: 2
- Patio & porch: Concrete, Covered
- Exterior features: Rain Gutters
- Pool features: None
- Spa features: None
- Fencing: Wood
- Has view: Yes
- View description: None
Lot
- Size: 5,662 Square Feet
- Features: Back Yard, Near Park, Sprinklers None
Details
- Parcel number: 0690300085
- Special conditions: Standard
Construction
Type & style
- Home type: SingleFamily
- Architectural style: Contemporary
- Property subtype: Single Family Residence
Materials
- Stucco
- Foundation: Concrete Perimeter
- Roof: Tile
Condition
- Turnkey
- Year built: 2018
Utilities & green energy
- Sewer: Public Sewer
- Water: Public
- Utilities for property: Cable Connected, Electricity Connected, Natural Gas Connected, Phone Connected, Sewer Connected, Water Connected
Community & HOA
Community
- Features: Curbs, Dog Park, Street Lights, Sidewalks, Park
- Security: Carbon Monoxide Detector(s), Fire Detection System, Smoke Detector(s)
HOA
- Has HOA: Yes
- HOA fee: $82 monthly
- HOA name: The Management Trust
- HOA phone: 805-496-5514
Location
- Region: Ventura
Financial & listing details
- Price per square foot: $422/sqft
- Tax assessed value: $752,971
- Annual tax amount: $8,632
- Date on market: 6/10/2025
- Cumulative days on market: 3 days
- Listing terms: Cash,Conventional
- Road surface type: Paved
Price history
| Date | Event | Price |
|---|---|---|
| 7/23/2025 | Sold | $1,255,000+0.5%$422/sqft |
Source:  CRMLS #V1-30467 Report a problem CRMLS #V1-30467 Report a problem | ||
| 7/15/2025 | Pending sale | $1,249,000$420/sqft |
Source: CRMLS #V1-30467 Report a problem | ||
| 6/17/2025 | Contingent | $1,249,000$420/sqft |
Source: CRMLS #V1-30467 Report a problem | ||
| 6/11/2025 | Listed for sale | $1,249,000+70.7%$420/sqft |
Source: CRMLS #V1-30467 Report a problem | ||
| 1/31/2020 | Sold | $731,900+8.4%$246/sqft |
Source:  Bakersfield AOR #21810503 Report a problem Bakersfield AOR #21810503 Report a problem | ||
| 2/8/2019 | Listing removed | $3,400$1/sqft |
Source: Trusted Real Estate Enterprises, Inc. Report a problem | ||
| 2/7/2019 | Listed for rent | $3,400$1/sqft |
Source: Trusted Real Estate Enterprises, Inc. #219000799 Report a problem | ||
| 1/18/2019 | Sold | $675,000$227/sqft |
Source: Public Record Report a problem | ||
Public tax history
| Year | Property taxes | Tax assessment |
|---|---|---|
| 2025 | $8,632 +3% | $752,971 +2% |
| 2024 | $8,384 | $738,207 +2% |
| 2023 | $8,384 +7.3% | $723,733 +2% |
| 2022 | $7,812 +2.2% | $709,543 +2% |
| 2021 | $7,642 +1.1% | $695,631 +1% |
| 2020 | $7,556 +26.6% | $688,500 +21.9% |
| 2019 | $5,969 +171.7% | $564,620 +176.7% |
| 2018 | $2,197 | $204,070 |
Find assessor info on the county website
Neighborhood: The Avenue
Nearby homes
- $1,138,7003 bd3 ba2.6k sqft467 Alabama St, Ventura, CA 93001Off Market
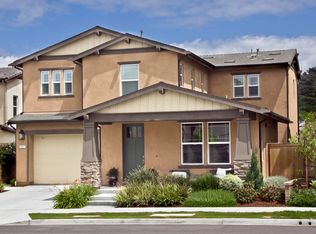
- $1,181,6003 bd3 ba2.6k sqft495 Alabama St, Ventura, CA 93001Off Market
- $1,123,5004 bd3 ba2.7k sqft453 Alabama St, Ventura, CA 93001Off Market
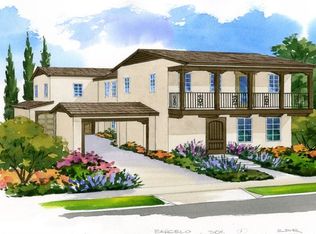
- $1,125,0004 bd3 ba2.6k sqft2687 Cedar St, Ventura, CA 93001Sold
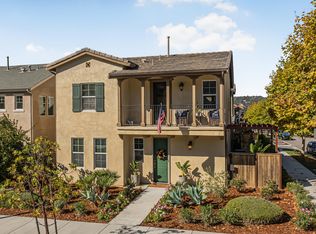
- $1,030,0003 bd2 ba2.6k sqft439 Alabama St, Ventura, CA 93001Off Market
- $1,038,1004 bd3 ba2.3k sqft468 Alabama St, Ventura, CA 93001Off Market
- $999,0003 bd3 ba2.6k sqft515 Alabama St, Ventura, CA 93001For Sale
- $956,1003 bd2 ba2.1k sqft454 Alabama St, Ventura, CA 93001Off Market
Nearby schools
GreatSchools rating
- 4/10E. P. Foster Elementary SchoolGrades: K-5Distance: 0.9 mi
- 5/10De Anza Academy Of Technology And The ArtsGrades: 6-8Distance: 0.5 mi
- 7/10Ventura High SchoolGrades: 9-12Distance: 2.3 mi
Get a cash offer in 3 minutes
Find out how much your home could sell for in as little as 3 minutes with a no-obligation cash offer.
Estimated market value
$1,269,900
Get a cash offer in 3 minutes
Find out how much your home could sell for in as little as 3 minutes with a no-obligation cash offer.
Estimated market value
$1,269,900
- California
- Ventura County
- Ventura
- 93001
- The Avenue
- 481 Alabama St
Nearby cities
Nearby neighborhoods
Nearby zip codes
Other Ventura Topics
