Skip main navigation
Active
  • $549,555

    481 Albermarle St, Rahway City, NJ 07065

    3beds
    --sqft
    : 
    $4,021/mo
    Get pre-qualified
    Single Family Residence
    Built in 1953
    4,356 Square Feet Lot
    $-- Zestimate®
    $--/sqft
    $-- HOA

    What's special

    Storage roomAbundant storagePerfect work-from-home setupStainless steel appliancesCustom backsplashSoft-close white cabinetrySeparate laundry area
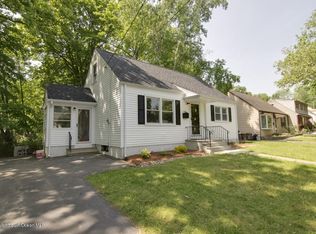
    Ideally situated in Rahway's desirable Inman Heights section and proudly owned and lovingly cared for by the same family since 1953, this charming 3 bedroom, 2 bath Cape offers a charming blend of classic character and tasteful modern updates. The standout feature is the stunning oversized kitchen with granite countertops, stainless steel appliances, a custom backsplash and soft-close white cabinetry, that flows seamlessly to a paver patio and a beautifully maintained backyard, ideal for entertaining or relaxing. The home also features a massive driveway that runs the full length of the property, providing ample parking. Inside, you'll find two bedrooms on the main level along with a bright and inviting living room, while the upper level offers a spacious bedroom, abundant storage and a perfect work-from-home setup. The fully finished basement adds even more living space with a media room, full bath, separate laundry area and storage room. Newer items include the roof, furnace and central air unit. Conveniently located just minutes from a direct train to NYC, major highways, schools and all the dining, arts and entertainment Downtown Rahway has to offer this home truly delivers on lifestyle, location and lasting value.
    4 days
    |
    582
    |
    52
    |

    Zillow last checked:

    Listing updated:

    Listed by:

    Anthony Wohlrab 732-396-3995,

    Daunno Realty Services Llc,

    Karen Wohlrab

    Source: GSMLS,MLS#: 4048079MLS Logo

      Facts & features

      Interior

      Bedrooms & bathrooms
      • Bedrooms: 3
      • Bathrooms: 2
      • Full bathrooms: 2
      Primary bedroom
      • Description: 1st Floor
      Bedroom 1
      • Level: First
      Bedroom 2
      • Level: First
      Bedroom 3
      • Level: Second
      Kitchen
      • Features: Eat-in Kitchen
      • Level: First
      Living room
      • Level: First
      Basement
      • Features: Bath(s) Other, Family Room, Laundry Room, Storage Room, Utility Room
      Heating
      • 1 Unit, Forced Air, Natural Gas
      Cooling
      • 1 Unit, Central Air
      Appliances
      • Included: Carbon Monoxide Detector, Dishwasher, Microwave, Range/Oven-Gas, Refrigerator, Gas Water Heater
      • Laundry: Laundry Room, In Basement
      Features
      • Office, Utility Room, Storage Room
      • Flooring: Carpet, Tile, Vinyl-Linoleum
      • Basement: Yes,Finished,Full
      • Has fireplace: No

      Property

      Parking
      • Total spaces: 5
      • Parking features: 1 Car Width, Asphalt, Enclosed
      • Uncovered spaces: 5
      Features
      • Exterior features: Curbs
      Lot
      • Size: 4,356 Square Feet
      • Dimensions: 50 x 100
      Details
      • Parcel number: 2913000300000000100000

      Construction

      Type & style
      • Home type: SingleFamily
      • Architectural style: Cape Cod
      • Property subtype: Single Family Residence
      Materials
      • Vinyl Siding
      • Roof: Asphalt Shingle
      Condition
      • Year built: 1953
      • Major remodel year: 2024

      Utilities & green energy

      • Gas: Gas-Natural
      • Sewer: Public Sewer
      • Water: Public
      • Utilities for property: Natural Gas Connected, Garbage Included

      Community & HOA

      Community
      • Security: Carbon Monoxide Detector
      • Subdivision: Inman Heights
      Location
      • Region: Rahway

      Financial & listing details

      • Tax assessed value: $129,000
      • Annual tax amount: $9,783
      • Date on market: 8/20/2026
      • Exclusions: Washer/Dryer, Freezer in basement and storage cabinets in basement
      • Ownership type: Fee Simple

        Estimated market value

        Not available

        Estimated sales range

        Not available

        Not available

        Price history

        DateEventPrice
        8/20/2026Listed for sale$549,555
        Source: GSMLS #4048079 Report a problem
        6/27/2026Listing removed$549,555
        Source: GSMLS #4028182 Report a problem
        5/28/2026Pending sale$549,555
        Source: GSMLS #4028182 Report a problem
        5/16/2026Listed for sale$549,555
        Source: GSMLS #4028182 Report a problem

        Public tax history

        YearProperty taxesTax assessment
        2025$9,552 $129,000
        2024$9,552 +6.1%$129,000
        2023$9,002 +2.2%$129,000
        2022$8,808 +1.1%$129,000
        2021$8,717 +1.7%$129,000
        2020$8,570 +2.2%$129,000
        2019$8,384 $129,000
        2018$8,384 +4.9%$129,000
        2017$7,992 +1.2%$129,000
        2016$7,899 +1.9%$129,000
        2015$7,753 +2.7%$129,000
        2014$7,551 +3.6%$129,000
        2013$7,285 +1.4%$129,000
        2012$7,187 +12.9%$129,000
        2011$6,365 +4.9%$129,000
        2010$6,070 +3.1%$129,000
        2009$5,885 $129,000
        2008-- $129,000
        2007$5,665 $129,000 +1.1%
        2006-- $127,600
        2005-- $127,600
        2004-- $127,600
        2003-- $127,600
        2002-- $127,600
        2001-- $127,600
        Find assessor info on the county website

        Monthly payment

        Est. payment

        Payment breakdown

        Explore the cost of this home by adjusting the details. Changes won't be saved.
        All calculations are estimates and provided by Zillow, Inc. for informational purposes only. Actual amounts may vary.
        HOA fees may include property taxes on listings classified as Co-Ops. Contact the listing agent and/or owner for fee details.
        See how much you could borrow to make a competitive offer.

        Climate risks

        Neighborhood: 07065

        Getting around

        68 / 100
        Somewhat Walkable
        31 / 100
        Some Transit
        47 / 100
        Somewhat Bikeable

        Nearby schools

        GreatSchools rating
        Schools provided by the listing agent
        • Elementary: Roosevelt
        • Middle: Rahway Ms
        • High: Rahway Hs

        Source: GSMLS. This data may not be complete. We recommend contacting the local school district to confirm school assignments for this home.

        A local agent can set up tours, give advice and negotiate with sellers.

        A local lender can help you make sure your offer is ready when you are.

        Browse local experts

        Similar homes