Skip main navigation
Closed
  • $596,900

    481 Arborgate Ln, Buffalo Grove, IL 60089

    4beds
    2,136sqft
    Single Family Residence
    Built in 1970
    9,365.4 Square Feet Lot
    $596,900 Zestimate®
    $279/sqft
    $3,631 Estimated rent

    Home value

    $596,900

    $567,000 - $627,000

    $3,631/mo

    Zestimate® history
    Loading
    Loading...

    Owner options

    List your home for rent

    $3,631/mo

    Rent Zestimate®

    Find your next renter with Zillow Rental Manager. Plus, with online applications, you can quickly screen prospective tenants – for free.

    Learn more

    $3,631/mo

    Rent Zestimate®

    Refinance and save

    $4,481/mo

    Est. payment

    Refinancing to a lower rate could help reduce your monthly payments and save thousands over the life of the loan.

    See today's rates

    $4,481/mo

    Est. payment

    Explore your selling options

    Work with a Zillow partner agent

    Leverage their expertise and Zillow's premium Showcase listings to get your home seen by more buyers.

    Get started

    List with your own agent

    Get your home in front of millions of buyers by listing it on Zillow.

    Learn how to do it

    Sell it yourself

    Take full control of how buyers see your home on Zillow by listing For Sale by Owner (FSBO).

    List your home

    What's special

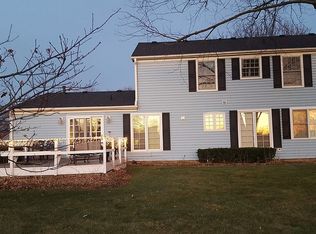
    Simply irresistible! This gorgeous Gramercy backing to beautiful park has been updated from top to bottom with no expense spared! Abundant natural light across back of home with enlarged windows that capture views from every room. Hardwood floors throughout. All windows have been replaced with Marvin and Kolbe. Expanded kitchen (32'!) features high ceiling, white Woodmode and Brookhaven cabinetry, Jenn Aire refrigerator with water and ice dispenser, induction cooktop, Miele dishwasher, brand-new farm sink with touchless faucet, white quartz counters, stone finish tile floor, retro backsplash, breakfast bar (with stools!) lit display cabinetry, loads of recessed lighting, and new glass doors to parklike grounds and deck. All updated baths with stone, granite, marble, white fixtures, and designer lights. All bedrooms boast generous closets, hardwood floors, 2" white wood blinds, and overhead lighting. Primary suite with two generous closets, pristine bath with marble vanity, clear glass shower enclosure, sleek black floor, and polished nickel hardware. All exterior and interior doors have been replaced with solid core doors. Roof replaced in 2015 with maintenance-free gutters in back. All interior trim and hardware replaced. Main level room entries have been trimmed out. Hardwood treads and white risers on classic staircase. All new landscaping. Expanded front porch and sidewalks including paver walk to garage service door. Sump pump and water heater replaced in 2021. Electrical outlets by front door and deck. Huge double door linen closet in second floor hallway. Expansive backyard overlooking park is perfect for large outdoor gatherings with or without tents! HOME WARRANTY INCLUDED! Stevenson High School and District 96 K-8. Don't wait too long on this one! Original floor plan in drop down menu does not reflect the wall removed to create larger kitchen.

    This property is off market, which means it's not currently listed for sale or rent on Zillow. This may be different from what's available on other websites or public sources.
    Zillow last checked:

    Listing updated:

    Listing courtesy of:

    Lori Rowe 847-774-7464,

    Coldwell Banker Realty

    Bought with:

    Gary Ellis

    RE/MAX Suburban

    Source: MRED as distributed by MLS GRID,MLS#: 11255760MLS Logo

    Facts & features

    Interior

    Bedrooms & bathrooms
    • Bedrooms: 4
    • Bathrooms: 3
    • Full bathrooms: 2
    • 1/2 bathrooms: 1
    Primary bedroom
    • Features: Flooring (Hardwood), Window Treatments (Blinds), Bathroom (Full)
    • Level: Second
    • Area: 196 Square Feet
    • Dimensions: 14X14
    Bedroom 2
    • Features: Flooring (Hardwood), Window Treatments (Blinds)
    • Level: Second
    • Area: 182 Square Feet
    • Dimensions: 14X13
    Bedroom 3
    • Features: Flooring (Hardwood), Window Treatments (Blinds)
    • Level: Second
    • Area: 154 Square Feet
    • Dimensions: 14X11
    Bedroom 4
    • Features: Flooring (Hardwood), Window Treatments (Blinds)
    • Level: Second
    • Area: 140 Square Feet
    • Dimensions: 14X10
    Dining room
    • Features: Flooring (Hardwood), Window Treatments (Blinds)
    • Level: Main
    • Area: 144 Square Feet
    • Dimensions: 12X12
    Family room
    • Features: Flooring (Hardwood), Window Treatments (Blinds)
    • Level: Main
    • Area: 322 Square Feet
    • Dimensions: 23X14
    Kitchen
    • Features: Kitchen (Eating Area-Table Space, Pantry-Closet, Updated Kitchen), Flooring (Porcelain Tile), Window Treatments (Blinds)
    • Level: Main
    • Area: 320 Square Feet
    • Dimensions: 32X10
    Laundry
    • Features: Flooring (Ceramic Tile)
    • Level: Main
    • Area: 42 Square Feet
    • Dimensions: 7X6
    Heating
    • Natural Gas, Forced Air
    Cooling
    • Central Air
    Appliances
    • Included: Range, Microwave, Dishwasher, High End Refrigerator, Disposal, Oven, Humidifier
    • Laundry: Main Level, Electric Dryer Hookup, In Unit, Laundry Closet
    Features
    • Walk-In Closet(s), Center Hall Plan
    • Windows: Screens
    • Basement: Crawl Space
    • Attic: Full
    Interior area
    • Total structure area: 0
    • Total interior livable area: 2,136 sqft

    Property

    Parking
    • Total spaces: 2
    • Parking features: Asphalt, Garage Door Opener, On Site, Garage Owned, Attached, Garage
    • Attached garage spaces: 2
    • Has uncovered spaces: Yes
    Accessibility
    • Accessibility features: No Disability Access
    Features
    • Stories: 2
    • Patio & porch: Deck
    Lot
    • Size: 9,365 sqft
    • Dimensions: 80 X 117
    • Features: Landscaped, Mature Trees, Backs to Open Grnd
    Details
    • Parcel number: 15321030400000
    • Special conditions: Home Warranty
    • Other equipment: TV-Cable, Ceiling Fan(s), Sump Pump

    Construction

    Type & style
    • Home type: SingleFamily
    • Architectural style: Colonial
    • Property subtype: Single Family Residence
    Materials
    • Vinyl Siding
    • Foundation: Concrete Perimeter
    • Roof: Asphalt
    Condition
    • New construction: No
    • Year built: 1970
    • Major remodel year: 2009
    Details
    • Builder model: GRAMERCY
    • Warranty included: Yes

    Utilities & green energy

    • Electric: Circuit Breakers
    • Sewer: Public Sewer
    • Water: Lake Michigan

    Community & neighborhood

    Security
    • Security features: Carbon Monoxide Detector(s)
    Community
    • Community features: Park, Curbs, Sidewalks, Street Lights, Street Paved
    Location
    • Region: Buffalo Grove
    • Subdivision: Strathmore Lake

    HOA & financial

    HOA
    • Services included: None

    Other

    Other facts
    • Listing terms: Conventional
    • Ownership: Fee Simple

    Price history

    DateEventPrice
    12/20/2021Sold$469,900-2.1%$220/sqft
    Source: MRED as distributed by MLS GRID #11255760 Report a problem
    12/10/2021Pending sale$479,900$225/sqft
    Source: MRED as distributed by MLS GRID #11255760 Report a problem
    11/22/2021Contingent$479,900$225/sqft
    Source: MRED as distributed by MLS GRID #11255760 Report a problem
    10/26/2021Listed for sale$479,900$225/sqft
    Source: MRED as distributed by MLS GRID #11255760 Report a problem

    Public tax history

    Tax history is unavailable.

    Neighborhood: 60089

    Nearby schools

    GreatSchools rating
    Schools provided by the listing agent
    • Elementary: Ivy Hall Elementary School
    • Middle: Twin Groves Middle School
    • High: Adlai E Stevenson High School
    • District: 96

    Source: MRED as distributed by MLS GRID. This data may not be complete. We recommend contacting the local school district to confirm school assignments for this home.

    Get a cash offer in 3 minutes
    Find out how much your home could sell for in as little as 3 minutes with a no-obligation cash offer.
    Estimated market value
    $596,900
    Get a cash offer in 3 minutes
    Find out how much your home could sell for in as little as 3 minutes with a no-obligation cash offer.
    Estimated market value
    $596,900
