Skip main navigation
Closed
  • Price Unknown

    481 Aspen Ct, Whitefish, MT 59937

    2beds
    896sqft
    Townhouse
    Built in 2003
    4,356 Square Feet Lot
    $447,900 Zestimate®
    $--/sqft
    $2,157 Estimated rent

    Home value

    $447,900

    $399,000 - $502,000

    $2,157/mo

    Zestimate® history
    Loading
    Loading...

    Owner options

    List your home for rent

    $2,157/mo

    Rent Zestimate®

    Find your next renter with Zillow Rental Manager. Plus, with online applications, you can quickly screen prospective tenants – for free.

    Learn more

    $2,157/mo

    Rent Zestimate®

    Refinance and save

    $600/mo

    Est. payment

    Refinancing to a lower rate could help reduce your monthly payments and save thousands over the life of the loan.

    See today's rates

    $600/mo

    Est. payment

    Explore your selling options

    Work with a Zillow partner agent

    Leverage their expertise and Zillow's premium Showcase listings to get your home seen by more buyers.

    Get started

    List with your own agent

    Get your home in front of millions of buyers by listing it on Zillow.

    Learn how to do it

    Sell it yourself

    Take full control of how buyers see your home on Zillow by listing For Sale by Owner (FSBO).

    List your home

    What's special

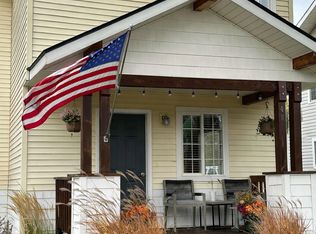
    Cozy up to the perfect blend of easy all season living, comfort and convenience in this charming 2 bed/ 1.5 bath townhome ideally situated in a great part of Whitefish. With 896 sq ft of light, bright and efficiently designed space, this townhome offers an attached single car garage, a second parking spot and a nice front porch. New roof was put on this Spring. Southern exposure and gas fireplace. Located on the north side of the viaduct places you moments away from local attractions such as the Ice Rink, Tap House and Alpine Market, plus close proximity to the Snow Bus stop, Whitefish Mountain Resort, City Beach and Whitefish Lake. This townhome is move in ready!

    Zillow last checked:

    Listing updated:

    Listed by:

    Jen Dolan 406-212-0841,

    National Parks Realty - Whitefish

    Bought with:

    Susan Petersen, RRE-RBS-LIC-89913

    Century 21 Deaton and Company Real Estate

    Source: MRMLS,MLS#: 30055085MLS Logo

    Facts & features

    Interior

    Bedrooms & bathrooms
    • Bedrooms: 2
    • Bathrooms: 2
    • Full bathrooms: 1
    • 1/2 bathrooms: 1
    Heating
    • Forced Air, Gas
    Appliances
    • Included: Dryer, Dishwasher, Microwave, Range, Refrigerator, Washer
    • Laundry: Washer Hookup
    Features
    • Open Floorplan
    • Basement: Crawl Space
    • Has fireplace: No
    Interior area
    • Total interior livable area: 896 sqft
    • Finished area below ground: 0

    Property

    Parking
    • Total spaces: 1
    • Parking features: Garage - Attached
    • Attached garage spaces: 1
    Features
    • Levels: Two
    • Patio & porch: Porch
    • Fencing: None
    Lot
    • Size: 4,356 Square Feet
    • Features: Front Yard, Level
    • Topography: Level
    Details
    • Parcel number: 07429225414285481
    • Zoning: Residential
    • Zoning description: WR-3
    • Special conditions: Standard

    Construction

    Type & style
    • Home type: Townhouse
    • Architectural style: Other
    • Property subtype: Townhouse
    Materials
    • Vinyl Siding, Wood Frame
    • Foundation: Poured
    • Roof: Composition
    Condition
    • Updated/Remodeled
    • New construction: No
    • Year built: 2003

    Utilities & green energy

    • Sewer: Public Sewer
    • Water: Public
    • Utilities for property: Electricity Connected, Natural Gas Connected, High Speed Internet Available

    Community & HOA

    Community
    • Subdivision: Aspen Meadows
    HOA
    • Has HOA: Yes
    • Amenities included: Landscaping, Snow Removal
    • Services included: Common Area Maintenance, Maintenance Grounds, Road Maintenance, Snow Removal
    • HOA fee: $600 annually
    • HOA name: Aspen Meadows Hoa
    Location
    • Region: Whitefish

    Financial & listing details

    • Tax assessed value: $496,795
    • Annual tax amount: $1,914
    • Date on market: 8/6/2025
    • Listing agreement: Exclusive Right To Sell
    • Listing terms: Cash,Conventional,FHA,VA Loan
    • Road surface type: Asphalt

    Price history

    DateEventPrice
    9/5/2025Sold--
    Source: MRMLS #30055085 Report a problem
    8/6/2025Listed for sale$450,000$502/sqft
    Source: MRMLS #30055085 Report a problem

    Public tax history

    YearProperty taxesTax assessment
    2025$1,356 -10.5%$459,500 +56.2%
    2024$1,515 +7.6%$294,100
    2023$1,408 -16.9%$294,100 +24%
    2022$1,694 $237,200
    2021$1,694 +0.5%$237,200 +16.5%
    2020$1,685 -4.3%$203,600
    2019$1,761 -9.9%$203,600 +7.2%
    2018$1,954 +8.6%$189,900
    2017$1,800 +30.8%$189,900 +37.2%
    2016$1,376 $138,400
    2015$1,376 -14.9%$138,400 +38.7%
    2014$1,616 +18.1%$99,799 +4.4%
    2013$1,368 +4.6%$95,566 +5.1%
    2012$1,308 $90,961
    2011-- --
    2010-- --
    2009-- --
    2008-- $115,800
    2007-- $115,800
    2006-- $115,800
    2005-- $115,800
    Find assessor info on the county website

    Neighborhood: 59937

    Nearby schools

    GreatSchools rating
    Sell for more on Zillow
    Get a Zillow Showcase℠ listing at no additional cost and you could sell for .
    $447,900
    2% more
    +$8,958
    With Zillow Showcase(estimated)
    $456,858