Skip main navigation
Sold
  • Price Unknown

    481 Aspen Ln, Covington, LA 70433

    6beds
    4,138sqft
    Single Family Residence
    Built in 2004
    0.49 Acres Lot
    $712,900 Zestimate®
    $--/sqft
    $3,885 Estimated rent

    Home value

    $712,900

    $677,000 - $749,000

    $3,885/mo

    Zestimate® history
    Loading
    Loading...

    Owner options

    List your home for rent

    $3,885/mo

    Rent Zestimate®

    Find your next renter with Zillow Rental Manager. Plus, with online applications, you can quickly screen prospective tenants – for free.

    Learn more

    $3,885/mo

    Rent Zestimate®

    Refinance and save

    $50/mo

    Est. payment

    Refinancing to a lower rate could help reduce your monthly payments and save thousands over the life of the loan.

    See today's rates

    $50/mo

    Est. payment

    Explore your selling options

    Work with a Zillow partner agent

    Leverage their expertise and Zillow's premium Showcase listings to get your home seen by more buyers.

    Get started

    List with your own agent

    Get your home in front of millions of buyers by listing it on Zillow.

    Learn how to do it

    Sell it yourself

    Take full control of how buyers see your home on Zillow by listing For Sale by Owner (FSBO).

    List your home

    What's special

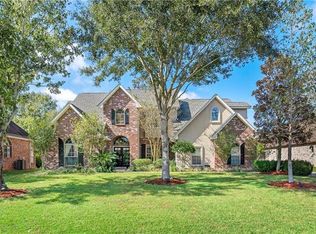
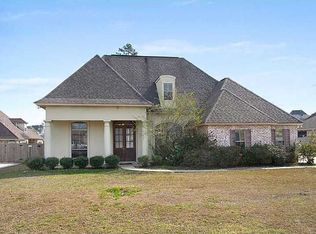
    This stunning custom home is situated on a large half-acre lot in Estates of Northpark, offering spacious rooms and abundant storage. Elegant brick and Australian cypress floors add warmth and charm, beautifully complemented by new designer lighting. The heart of the home is the renovated kitchen featuring a built-in GE Monogram fridge, center island, and a generous keeping room with a fireplace, ideal for gatherings. The versatile floorplan includes four bedrooms on the first floor, including one conveniently located off the kitchen, suitable for an au pair or multi-generational living. The primary suite boasts a spacious bedroom with soaring ceilings, along with a newly updated shower and sparkling lighting. Upstairs, a large game room provides additional entertainment space. The 740 sq. ft. garage includes a storage closet for neatly tucking away belongings. Step outside to enjoy the covered brick patio, overlooking the expansive green backyard, complete with grapefruit, lemon, and fig trees. This property is perfect for both entertaining and everyday living. Schedule your private tour today and envision your new lifestyle in this exceptional home!

    Zillow last checked:

    Listing updated:

    Listed by:

    Felicity W Kahn,

    Berkshire Hathaway HS - Mandeville

    Bought with:

    Darla Nixon, 0000073214

    The Virtual Realty Group

    Source: ROAM MLS,MLS#: 2473431MLS Logo

    Facts & features

    Interior

    Bedrooms & bathrooms
    • Bedrooms: 6
    • Bathrooms: 4
    • Full bathrooms: 4
    Primary bedroom
    • Description: Flooring: Wood
    • Level: First
    • Area: 214.42 Square Feet
    • Dimensions: 14.2 X 15.10
    Bedroom
    • Description: Flooring: Wood
    • Level: First
    • Area: 147.34 Square Feet
    • Dimensions: 13.9 X 10.6
    Bedroom
    • Description: Flooring: Wood
    • Level: First
    • Area: 168.64 Square Feet
    • Dimensions: 12.4 X 13.6
    Bedroom
    • Description: Flooring: Wood
    • Level: First
    • Area: 156.51 Square Feet
    • Dimensions: 11.1 X 14.1
    Bedroom
    • Description: Flooring: Carpet
    • Level: Second
    • Area: 149.57 Square Feet
    • Dimensions: 14.11 X 10.6
    Bedroom
    • Description: Flooring: Carpet
    • Level: Second
    • Area: 153.7 Square Feet
    • Dimensions: 14.5 X 10.6
    Dining room
    • Description: Flooring: Brick
    • Level: First
    • Area: 153.7 Square Feet
    • Dimensions: 14.5 X 10.6
    Game room
    • Description: Flooring: Carpet
    • Level: Second
    • Area: 329.42 Square Feet
    • Dimensions: 18.10 x 18.2
    Kitchen
    • Description: Flooring: Brick
    • Level: First
    • Area: 149.15 Square Feet
    • Dimensions: 15.7 x 9.5
    Living room
    • Description: Flooring: Brick
    • Level: First
    • Area: 475.02 Square Feet
    • Dimensions: 26.1 X 18.2
    Heating
    • Multiple Units
    Cooling
    • Ceiling Fan(s), Multi Units
    Appliances
    • Included: Disposal, Dishwasher, Microwave, Stainless Steel Appliance(s), Cooktop, Oven
    Features
    • Central Vacuum, Pantry
    • Flooring: Carpet, Wood, Brick
    • Has fireplace: Yes
    • Fireplace features: Gas
    Interior area
    • Total structure area: 5,378
    • Total interior livable area: 4,138 sqft

    Property

    Parking
    • Total spaces: 2
    • Parking features: Attached Garage
    • Has garage: Yes
    Features
    • Levels: Two
    • Stories: 2
    • Fencing: Other
    Lot
    • Size: 0.49 Acres
    • Dimensions: 97 x 234 x 107 x 208
    • Features: Other
    Details
    • Parcel number: 31130

    Construction

    Type & style
    • Home type: SingleFamily
    • Architectural style: French Provincial
    • Property subtype: Single Family Residence
    Materials
    • Brick, Stucco
    • Foundation: Slab
    • Roof: Shingle
    Condition
    • Year built: 2004
    • Major remodel year: 2024

    Utilities & green energy

    • Sewer: Other
    • Water: Public
    • Utilities for property: Natural Gas Available

    Community & HOA

    Community
    • Security: Closed Circuit Camera(s)
    HOA
    • Has HOA: Yes
    • HOA fee: $50 monthly
    Location
    • Region: Covington

    Financial & listing details

    • Tax assessed value: $562,683
    • Annual tax amount: $6,894
    • Date on market: 10/25/2024

    Price history

    DateEventPrice
    11/15/2024Sold--
    Source: ROAM MLS #2473431 Report a problem
    10/30/2024Pending sale$699,000$169/sqft
    Source: BHHS broker feed #2473431 Report a problem
    10/30/2024Contingent$699,000$169/sqft
    Source: GSREIN #2473431 Report a problem
    10/25/2024Listed for sale$699,000+34.4%$169/sqft
    Source: GSREIN #2473431 Report a problem
    6/30/2016Sold--
    Source: ROAM MLS #2024649 Report a problem
    4/11/2016Listed for sale$520,000$126/sqft
    Source: REAL ESTATE RESOURCE GROUP, LLC #2024649 Report a problem

    Public tax history

    YearProperty taxesTax assessment
    2025$6,894 +27.3%$56,268 +13.1%
    2024$5,415 +10.4%$49,771 +12.5%
    2023$4,905 $44,237
    2022$4,905 +0.2%$44,237
    2021$4,896 +0.1%$44,237
    2020$4,889 -2.2%$44,237 +1%
    2019$4,999 -0.9%$43,798
    2018$5,045 -17.6%$43,798 -1.1%
    2017$6,120 +66.1%$44,287 +32.9%
    2016$3,686 $33,313 +4.5%
    2015$3,686 +3.6%$31,879
    2014$3,559 +0.9%$31,879
    2013$3,527 +0.7%$31,879
    2011$3,501 +0.5%$31,879
    2010$3,483 $31,879
    Find assessor info on the county website

    Neighborhood: 70433

    Nearby schools

    GreatSchools rating
    Get a cash offer in 3 minutes
    Find out how much your home could sell for in as little as 3 minutes with a no-obligation cash offer.
    Estimated market value

    $712,900

    Get a cash offer in 3 minutes
    Find out how much your home could sell for in as little as 3 minutes with a no-obligation cash offer.
    Estimated market value

    $712,900