Skip main navigation
Off market
  • $285,000

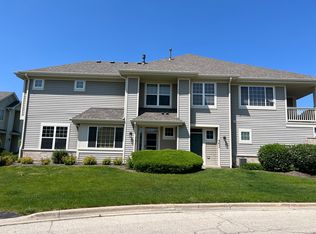
    481 Blue Springs Dr, Fox Lake, IL 60020

    3beds
    1,798sqft
    Townhouse
    Built in 2004
    -- sqft lot
    $285,000 Zestimate®
    $159/sqft
    $3,046 Estimated rent

    Home value

    $285,000

    $271,000 - $299,000

    $3,046/mo

    Zestimate® history
    Loading
    Loading...

    Owner options

    List your home for rent

    $3,046/mo

    Rent Zestimate®

    Find your next renter with Zillow Rental Manager. Plus, with online applications, you can quickly screen prospective tenants – for free.

    Learn more

    $3,046/mo

    Rent Zestimate®

    Refinance and save

    $2,427/mo

    Est. payment

    Refinancing to a lower rate could help reduce your monthly payments and save thousands over the life of the loan.

    See today's rates

    $2,427/mo

    Est. payment

    Explore your selling options

    Work with a Zillow partner agent

    Leverage their expertise and Zillow's premium Showcase listings to get your home seen by more buyers.

    Get started

    List with your own agent

    Get your home in front of millions of buyers by listing it on Zillow.

    Learn how to do it

    Sell it yourself

    Take full control of how buyers see your home on Zillow by listing For Sale by Owner (FSBO).

    List your home

    What's special

    This beautiful 3 bed, 2.1 bath, 2-story end unit Condo is located in the highly sought-after Holiday Park Subdivision in Fox Lake. With 1798 sqft of living space this non street facing unit has one of the most desirable layouts in the community, and an ideal location across from Bruce Lake. Perfect size and location for first-time buyers or for those wishing to downsize. High demand 1st floor master suite offers a slider to an extra-large patio with a semi-private view of the beautiful landscape and hardscape that surrounds the condo, double sink vanity, separate shower, large window over soaking tub, as well as a large walk-in closet. Very bright, airy, and open concept main floor living room has a beautiful corner gas fireplace and large dining area. There's no shortage of cabinet and counter space in this kitchen with the 42" oak cabinets and counter-top along all 3 walls. Deep corner pantry offers additional space, a double bowl sink overlooking the breakfast bar, and ceramic tile completes the look. Deep 2 car garage = extra storage space as does the crawlspace under the half-walled staircase. Nicely sized 2nd and 3rd bedrooms, roomy loft, 2nd full bath, and larger than average shared laundry/mechanicals room on the second floor makes for the perfect layout. Additional interior features: Ceramic tile in entrance foyer, hallway leading to garage, as well as 1st floor powder room. Recessed lighting over fireplace, sun shade on living room front window, solar tube lighting in 2nd bathroom, shelving in laundry room, whole house sprinkler system, CO detectors, smoke alarms, and 9ft ceilings. Additional perks and amenities: Minutes to the commuter train, shopping, dining, approximately 2.3 miles to Fox Lake and 1.5 miles to Pistakee Lake. Interior: Park for picnics, playground, private beach access to Wooster Lake, pier for fishing, volleyball on Wooster Beach, Lake water rights, sidewalks, street lights, school bus service, gazebo, and really friendly neighbors. Seller offering an AHS 1 Year home warranty. Home is under current market value.

    This property is off market, which means it's not currently listed for sale or rent on Zillow. This may be different from what's available on other websites or public sources.

    Facts & features

    Interior

    Bedrooms & bathrooms
    • Bedrooms: 3
    • Bathrooms: 3
    • Full bathrooms: 2
    • 1/2 bathrooms: 1
    Heating
    • Gas
    Cooling
    • Central
    Appliances
    • Included: Dishwasher, Dryer, Microwave, Range / Oven, Refrigerator, Washer
    Features
    • Flooring: Tile, Carpet
    • Has fireplace: Yes
    Interior area
    • Total interior livable area: 1,798 sqft

    Property

    Parking
    • Total spaces: 2
    • Parking features: Garage - Attached
    Features
    • Exterior features: Vinyl, Brick
    Details
    • Parcel number: 0523118039

    Construction

    Type & style
    • Home type: Townhouse
    Materials
    • Roof: Asphalt
    Condition
    • Year built: 2004

    Utilities & green energy

    • Sewer: Sewer-Public

    Community & HOA

    HOA
    • Has HOA: Yes
    • HOA fee: $237 monthly
    Location
    • Region: Fox Lake

    Financial & listing details

    • Price per square foot: $159/sqft
    • Tax assessed value: $250,225
    • Annual tax amount: $5,678

    Price history

    DateEventPrice
    2/16/2021Sold$173,900$97/sqft
    Source: MRED as distributed by MLS GRID #10847113 Report a problem
    12/27/2020Contingent$173,900$97/sqft
    Source: Baird & Warner via Local MLS #10847113 Report a problem
    12/27/2020Pending sale$173,900$97/sqft
    Source: Baird & Warner #10847113 Report a problem
    11/4/2020Price change$173,900-2.8%$97/sqft
    Source: Baird & Warner #10847113 Report a problem
    10/5/2020Price change$178,900-2.7%$99/sqft
    Source: Baird & Warner #10847113 Report a problem
    9/10/2020Listed for sale$183,900+3%$102/sqft
    Source: Baird & Warner #10847113 Report a problem
    4/28/2005Sold$178,500$99/sqft
    Source: Public Record Report a problem

    Public tax history

    YearProperty taxesTax assessment
    2024$5,678 +15.7%$90,055 +8%
    2023$4,910 -7.3%$83,400 +21.8%
    2022$5,297 +1.9%$68,482 +8.5%
    2021$5,196 -1.4%$63,132 +7.6%
    2020$5,270 +3.9%$58,658 +4.3%
    2019$5,075 +18.6%$56,250 +12.1%
    2018$4,278 $50,161 +8.2%
    2017$4,278 +24.9%$46,364 +9.3%
    2016$3,426 +16.3%$42,403 +7.2%
    2015$2,947 +1%$39,570 +12.9%
    2014$2,916 -23.7%$35,036 -4%
    2012$3,823 +5%$36,508 -22.7%
    2011$3,640 -4.3%$47,221 -16.9%
    2010$3,804 -1.3%$56,847 -9.8%
    2009$3,854 +0.6%$63,007 -0.8%
    2008$3,830 -1.9%$63,516 +2.1%
    2006$3,905 -6%$62,194
    2005$4,155 --
    Find assessor info on the county website

    Neighborhood: 60020

    Nearby schools

    GreatSchools rating
    Schools provided by the listing agent
    • High: Grant Community High School

    Source: The MLS. This data may not be complete. We recommend contacting the local school district to confirm school assignments for this home.

    Get a cash offer in 3 minutes
    Find out how much your home could sell for in as little as 3 minutes with a no-obligation cash offer.
    Estimated market value
    $285,000
    Get a cash offer in 3 minutes
    Find out how much your home could sell for in as little as 3 minutes with a no-obligation cash offer.
    Estimated market value
    $285,000