Skip main navigation
New construction
  • $2,999,000

    481 Bosphorous Ave, Tampa, FL 33606

    5beds
    4,100sqft
    : 
    Loading
    Get pre-qualified
    Single Family Residence
    Built in 2026
    9,375 Square Feet Lot
    $2,831,700 Zestimate®
    $731/sqft
    $-- HOA

    What's special

    Outdoor kitchenHigh ceilingsOpen floor planGourmet kitchenCustom lighting mirrorsHardwood floors throughoutButlers pantry
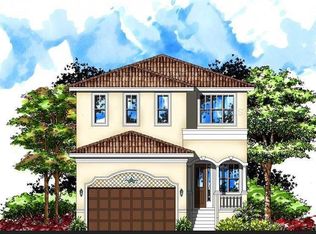
    Pre-Construction. To be built. To be built - Mobley Homes Custom 4100 sq ft 5 bedroom 4.5 bath with den, bonus room and pool/heated spa. Top quality workmanship and attention to detail, including high ceilings, open floor plan, stading seam metal roof, hardwood floors throughout, quartz, heavy trim package including 7.5 baseboards and crown molding, outdoor kitchen, custom lighting mirrors and more. The gourmet kitchen includes large island with Inset cabinets, custom Wolf/Sub Zero appliances, quartz tops, butlers pantry and kitchen home office. Walk to all of the shops, great restaurants and parks.
    425 days
    |
    332
    |
    14
    |

    Zillow last checked:

    Listing updated:

    Listed by:

    Neisha Roberts 813-629-2921,

    MOBLEY REALTY, INC. 813-629-2921

    Source: Stellar MLS,MLS#: TB8386855MLS LogoOriginating MLS: Suncoast Tampa

    Loading...

      Facts & features

      Interior

      Bedrooms & bathrooms
      • Bedrooms: 5
      • Bathrooms: 5
      • Full bathrooms: 4
      • 1/2 bathrooms: 1
      Rooms
      • Room types: Bonus Room, Den/Library/Office
      Primary bedroom
      • Features: Walk-In Closet(s)
      • Level: Second
      • Area: 400 Square Feet
      • Dimensions: 20x20
      Great room
      • Level: First
      • Area: 500 Square Feet
      • Dimensions: 25x20
      Kitchen
      • Features: Walk-In Closet(s)
      • Level: First
      • Area: 360 Square Feet
      • Dimensions: 18x20
      Heating
      • Central
      Cooling
      • Central Air
      Appliances
      • Included: Cooktop, Dishwasher, Disposal, Dryer, Microwave, Range Hood, Refrigerator, Washer
      • Laundry: Laundry Room
      Features
      • Coffered Ceiling(s), Crown Molding, Kitchen/Family Room Combo, Open Floorplan, PrimaryBedroom Upstairs, Split Bedroom, Tray Ceiling(s), Walk-In Closet(s)
      • Flooring: Ceramic Tile, Engineered Hardwood, Porcelain Tile
      • Doors: French Doors
      • Has fireplace: No
      Interior area
      • Total structure area: 6,000
      • Total interior livable area: 4,100 sqft

      Property

      Parking
      • Total spaces: 2
      • Parking features: Garage - Attached
      • Attached garage spaces: 2
      Features
      • Levels: Two
      • Stories: 2
      • Has private pool: Yes
      • Pool features: In Ground
      • Has spa: Yes
      • Spa features: Heated, In Ground
      • Has view: Yes
      • View description: Pool
      Lot
      • Size: 9,375 Square Feet
      • Dimensions: 75 x 125
      • Features: City Lot, Landscaped, Sidewalk
      Details
      • Parcel number: A36291850900009500008.0
      • Zoning: RS-60
      • Special conditions: None

      Construction

      Type & style
      • Home type: SingleFamily
      • Property subtype: Single Family Residence
      Materials
      • Block, Stone, Wood Frame
      • Foundation: Slab, Stem Wall
      • Roof: Metal
      Condition
      • Pre-Construction
      • New construction: Yes
      • Year built: 2026
      Details
      • Builder name: Mobley Homes Custom

      Utilities & green energy

      • Sewer: Public Sewer
      • Water: Public
      • Utilities for property: Cable Connected, Electricity Connected

      Community & HOA

      Community
      • Security: Security System Owned
      • Pet fee: $0 monthly
      • Subdivision: DAVIS ISLANDS PB10 PG52 TO 57
      HOA
      • Has HOA: No
      Location
      • Region: Tampa

      Financial & listing details

      • Price per square foot: $731/sqft
      • Tax assessed value: $611,689
      • Annual tax amount: $5,544
      • Date on market: 5/16/2025
      • Cumulative days on market: 426 days
      • Ownership: Fee Simple
      • Total actual rent: 0
      • Electric utility on property: Yes
      • Road surface type: Paved

        Estimated market value

        $2,831,700

        $2.69M - $2.97M

        $3,902/mo

        Price history

        DateEventPrice
        5/16/2025Listed for sale$2,999,000+299.9%$731/sqft
        Source: Stellar MLS #TB8386855 Report a problem
        5/1/2025Sold$750,000+206.1%$183/sqft
        Source: Stellar MLS #TB8380052 Report a problem
        11/16/2002Sold$245,000$60/sqft
        Source: Public Record Report a problem

        Public tax history

        YearProperty taxesTax assessment
        2025$4,096 -26.1%$611,689 +91.7%
        2024$5,545 +2.5%$319,121 +3%
        2023$5,408 +2.7%$309,826 +3%
        2022$5,266 +1.2%$300,802 +3%
        2021$5,202 +1.1%$292,041 +1.4%
        2020$5,147 +2%$288,009 +2.3%
        2019$5,045 $281,534 +1.9%
        2018$5,045 +0.9%$276,285 -30%
        2017$5,001 +1.6%$394,497 +48.8%
        2016$4,923 +3.1%$265,036 +0.7%
        2015$4,776 +2.4%$263,194 +0.8%
        2014$4,662 $261,105 +1.5%
        2013$4,662 +0.7%$257,246 +1.7%
        2012$4,629 -1%$252,946 -0.7%
        2011$4,675 +2.6%$254,626 +1.5%
        2010$4,558 -9.5%$250,863 -7.7%
        2009$5,038 -0.4%$271,846 +0.1%
        2008$5,057 -1.2%$271,574 +4%
        2007$5,119 -6%$261,194 +2.5%
        2006$5,446 +0.3%$254,823 +3%
        2005$5,430 $247,401 +3%
        2004-- $240,195 +1.9%
        2003-- $235,716 +9.2%
        2002-- $215,803 +8.6%
        2001-- $198,747 +18.2%
        2000$4,287 $168,131
        Find assessor info on the county website

        Monthly payment

        Est. payment

        Payment breakdown

        Explore the cost of this home by adjusting the details. Changes won't be saved.
        All calculations are estimates and provided by Zillow, Inc. for informational purposes only. Actual amounts may vary.
        HOA fees may include property taxes on listings classified as Co-Ops. Contact the listing agent and/or owner for fee details.
        Mortgage interest rates are dependent on a number of factors, including credit score, down payment, and repayment length. Interest rate data provided by Zillow Group Marketplace, Inc. as of 1/1/1970 from various mortgage lenders with which we have lead or other similar arrangements; the Estimated Payment is an average of those rates.
        See how much you could borrow to make a competitive offer.

        Climate risks

        Neighborhood: Davis Island

        Getting around

        42 / 100
        Car-Dependent
        0 / 100
        No Nearby Transit
        43 / 100
        Somewhat Bikeable

        Nearby schools

        GreatSchools rating
        Schools provided by the listing agent
        • Elementary: Gorrie-HB
        • High: Plant-HB

        Source: Stellar MLS. This data may not be complete. We recommend contacting the local school district to confirm school assignments for this home.

        A local agent can set up tours, give advice and negotiate with sellers.

        Browse local experts

        Similar homes