Don't miss this one! Huge price reduction! Award-winning Council Rock schools! Marvel at this spectacular 4 bdm 3.5 bath home fully renovated from nuts to bolts with plenty of fine craftsmanship and customization throughout. Prime location on a sprawling 1.3-acre lot has impressive curb appeal showcasing expanded private off-street parking for over 10 vehicles in the front and rear. Unique property offers a custom interior layout that includes an extensive amount of buyer “must haves” that make this unique property a “must-see” during your new home search. Upon entry to the vast foyer, a large coat closet is located on your immediate left with the impressive main dining room to your right. Straight-thru is the massive family room with a wall of windows, built-in shelving, and electric fire. The kitchen highlights an extended peninsula, stainless steel appliances, and lots of cabinets. The wet bar room adjacent to the family room adds convenience and flexibility when entertaining guests. Lots of open free-flowing area throughout the home allows for easy movement. Hardwood floors t/o except for wall-to-wall carpeting in 3 bedrooms. Very private main bedroom located on 2nd floor with full bath that is both spacious and luxurious is outfitted with walk-in shower and high-end features. All bathrooms are generous in size and completely upgraded. House was stripped down to the studs and rebuilt with meticulous care. Large laundry room. The backyard is huge. Overly large rear Trex deck measures well over 500 sq feet. Lots of land in the rear to enjoy and utilize. Room for a shed or additional garage. New electric, new plumbing. new HVAC, new walls. Two-zone heating extra. Two-car heated garage. Floored attic above the main home and garage affords additional storage space. The basement is professionally waterproofed with moisture barrier and fully insulated walls and includes a lifetime warranty for new buyer/homeowner peace of mind. Conveniently located across from Playwicky Park provides easy and quick access to all transportation, other parks, shopping, and main highways. A one of a kind property worth your time to investigate and consider. Make your appointment now to see for yourself how much it can offer you and your family.
Sold for $865,000
$865,000
481 Bridgetown Pike, Langhorne, PA 19053
4beds
3,508sqft
Single Family Residence
Built in 1951
1.28 Acres Lot
$958,700 Zestimate®
$247/sqft
$4,374 Estimated rent
Home value
$958,700
$911,000 - $1.02M
$4,374/mo
Zestimate® history
Owner options
List your home for rent
$4,374/mo
Rent Zestimate®
Find your next renter with Zillow Rental Manager. Plus, with online applications, you can quickly screen prospective tenants – for free.
$4,374/mo
Rent Zestimate®
Refinance and save
$5,457/mo
Est. payment
Refinancing to a lower rate could help reduce your monthly payments and save thousands over the life of the loan.
$5,457/mo
Est. payment
Explore your selling options
Work with a Zillow partner agent
Leverage their expertise and Zillow's premium Showcase listings to get your home seen by more buyers.
Get startedList with your own agent
Get your home in front of millions of buyers by listing it on Zillow.
Learn how to do itSell it yourself
Take full control of how buyers see your home on Zillow by listing For Sale by Owner (FSBO).
List your homeWhat's special
Two-car heated garageAdditional garageCustom interior layoutImpressive main dining roomNew wallsMoisture barrierNew plumbing
Zillow last checked:
Listing updated:
Listed by:
Aggie Roberts 215-680-1136,
Realty Mark Associates
Bought with:
Mike Daskal
Elite Realty Group Unl. Inc.
Source: Bright MLS,MLS#: PABU2048464
Facts & features
Interior
Bedrooms & bathrooms
- Bedrooms: 4
- Bathrooms: 4
- Full bathrooms: 3
- 1/2 bathrooms: 1
- Main level bathrooms: 3
- Main level bedrooms: 3
Rooms
- Room types: Dining Room, Kitchen, Family Room, Foyer, Laundry, Other
Basement
- Area: 0
Heating
- Forced Air, Central, Heat Pump, Programmable Thermostat, Zoned, Electric
Cooling
- Central Air, Heat Pump, Programmable Thermostat, Zoned, Electric
Appliances
- Included: Microwave, Dishwasher, Refrigerator, Stainless Steel Appliance(s), Water Heater, Oven/Range - Electric, Electric Water Heater
- Laundry: Main Level, Laundry Room
Features
- Wine Storage, Bar, Walk-In Closet(s), Upgraded Countertops, Recessed Lighting, Primary Bath(s), Kitchen - Gourmet, Kitchen Island, Kitchen - Table Space, Eat-in Kitchen, Formal/Separate Dining Room, Open Floorplan, Attic, Cathedral Ceiling(s), 9'+ Ceilings, Dry Wall
- Flooring: Carpet, Ceramic Tile, Hardwood, Wood
- Windows: Double Hung
- Basement: Full,Unfinished
- Number of fireplaces: 1
- Fireplace features: Stone, Electric
Interior area
- Total structure area: 3,508
- Total interior livable area: 3,508 sqft
- Finished area above ground: 3,508
- Finished area below ground: 0
Property
Parking
- Total spaces: 14
- Parking features: Storage, Garage Faces Front, Garage Faces Rear, Garage Door Opener, Oversized, Asphalt, Private, Driveway, Attached
- Attached garage spaces: 2
- Uncovered spaces: 12
- Details: Garage Sqft: 556
Accessibility
- Accessibility features: None
Features
- Levels: Two
- Stories: 2
- Patio & porch: Deck, Porch
- Exterior features: Street Lights, Balcony
- Pool features: None
Lot
- Size: 1.28 Acres
- Features: Level, Front Yard, Rear Yard, SideYard(s)
Details
- Additional structures: Above Grade, Below Grade
- Parcel number: 31026085
- Zoning: R1
- Special conditions: Standard
Construction
Type & style
- Home type: SingleFamily
- Architectural style: Contemporary,Transitional
- Property subtype: Single Family Residence
Materials
- Frame, Stucco, Dryvit
- Foundation: Block
- Roof: Pitched,Shingle
Condition
- Excellent
- New construction: No
- Year built: 1951
- Major remodel year: 2022
Utilities & green energy
- Electric: 200+ Amp Service, Circuit Breakers
- Sewer: On Site Septic
- Water: Well
Community & HOA
Community
- Subdivision: Northampton Prsrve
HOA
- Has HOA: No
Location
- Region: Langhorne
- Municipality: NORTHAMPTON TWP
Financial & listing details
- Price per square foot: $247/sqft
- Tax assessed value: $24,800
- Annual tax amount: $4,501
- Date on market: 5/4/2023
- Listing agreement: Exclusive Right To Sell
- Listing terms: Conventional,VA Loan,FHA 203(b)
- Inclusions: Refrigerator
- Ownership: Fee Simple
Price history
| Date | Event | Price |
|---|---|---|
| 7/28/2023 | Sold | $865,000-3.4%$247/sqft |
Source:  Bright MLS #PABU2048464 Report a problem Bright MLS #PABU2048464 Report a problem | ||
| 6/23/2023 | Contingent | $895,500$255/sqft |
Source: Bright MLS #PABU2048464 Report a problem | ||
| 6/5/2023 | Price change | $895,500-5.6%$255/sqft |
Source: Bright MLS #PABU2048464 Report a problem | ||
| 5/22/2023 | Price change | $948,900-4.1%$270/sqft |
Source: Bright MLS #PABU2048464 Report a problem | ||
| 5/4/2023 | Listed for sale | $989,900+296%$282/sqft |
Source: Bright MLS #PABU2048464 Report a problem | ||
| 2/24/2021 | Sold | $250,000-41.2%$71/sqft |
Source: Public Record Report a problem | ||
| 2/1/2008 | Sold | $425,000$121/sqft |
Source: Public Record Report a problem | ||
Public tax history
| Year | Property taxes | Tax assessment |
|---|---|---|
| 2025 | $11,415 +2.3% | $56,870 |
| 2024 | $11,159 +147.9% | $56,870 +129.3% |
| 2023 | $4,502 +0.9% | $24,800 |
| 2022 | $4,461 +3.3% | $24,800 |
| 2021 | $4,320 +2.3% | $24,800 |
| 2020 | $4,223 +6.4% | $24,800 |
| 2018 | $3,970 +4% | $24,800 |
| 2017 | $3,817 +30.7% | $24,800 |
| 2016 | $2,921 | $24,800 |
| 2015 | -- | $24,800 |
| 2014 | -- | $24,800 |
| 2013 | -- | $24,800 |
| 2012 | -- | $24,800 |
| 2011 | -- | $24,800 |
| 2010 | -- | $24,800 |
| 2009 | -- | $24,800 |
| 2008 | -- | $24,800 |
| 2007 | -- | $24,800 |
| 2006 | -- | $24,800 |
| 2005 | -- | $24,800 +300% |
| 2004 | -- | $6,200 |
| 2003 | -- | $6,200 |
| 2002 | -- | $6,200 |
| 2000 | -- | $6,200 |
Find assessor info on the county website
Neighborhood: 19053
Nearby homes
- $437,4003 bd1 ba1.3k sqft489 Bridgetown Pike, Langhorne, PA 19053Off Market
- $710,4002 bd1 ba2.5k sqft473 Bridgetown Pike, Langhorne, PA 19053Off Market
- $566,6003 bd2 ba2.2k sqft509 Bridgetown Pike, Langhorne, PA 19053Off Market
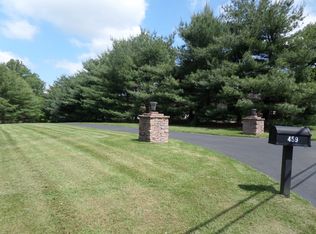
- $1,217,2003 bd4 ba4.3k sqft459 Bridgetown Pike, Langhorne, PA 19053Off Market
- $634,5003 bd2 ba2.4k sqft519 Bridgetown Pike, Feasterville Trevose, PA 19053Off Market
- $875,7006 bd4 ba4.7k sqft453 Bridgetown Pike, Langhorne, PA 19047Off Market
- $---- bd-- ba-- sqft453 Bridgetown Pike, Feasterville Trevose, PA 19053Off Market
- $694,5004 bd4 ba2.1k sqft533 Bridgetown Pike, Feasterville, PA 19053Off Market
Nearby schools
GreatSchools rating
- 8/10Holland El SchoolGrades: K-6Distance: 1.1 mi
- 7/10Holland Middle SchoolGrades: 7-8Distance: 1.4 mi
- 10/10Council Rock High School SouthGrades: 9-12Distance: 2.8 mi
Schools provided by the listing agent
- High: Council Rock High School North
- District: Council Rock
Source: Bright MLS. This data may not be complete. We recommend contacting the local school district to confirm school assignments for this home.
Get a cash offer in 3 minutes
Find out how much your home could sell for in as little as 3 minutes with a no-obligation cash offer.
Estimated market value
$958,700
Get a cash offer in 3 minutes
Find out how much your home could sell for in as little as 3 minutes with a no-obligation cash offer.
Estimated market value
$958,700
- Pennsylvania
- Bucks County
- Feasterville Trevose
- 19053
- 481 Bridgetown Pike
Nearby cities
Nearby zip codes
Other Feasterville Trevose Topics
- Apartments for Rent in 19053
- Houses for Sale in 19053
- Houses for Rent in 19053
- 19053 Real Estate
- Feasterville Trevose Condos
- Houses for Sale in Feasterville Trevose
- Newest Listings in Feasterville Trevose
- Feasterville Trevose Home Values
- Feasterville Trevose Real Estate Agents
- Feasterville Trevose Refinance
- Feasterville Trevose Mortgage Rates
