Skip main navigation
Off market
  • $429,300

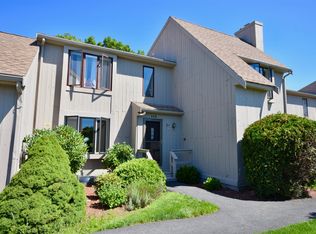
    481 Buck Island Road #9DB, West Yarmouth, MA 02673

    2beds
    1,318sqft
    Townhouse
    Built in 1978
    -- sqft lot
    $429,300 Zestimate®
    $326/sqft
    $2,744 Estimated rent

    Home value

    $429,300

    $404,000 - $455,000

    $2,744/mo

    Zestimate® history
    Loading
    Loading...

    Owner options

    List your home for rent

    $2,744/mo

    Rent Zestimate®

    Find your next renter with Zillow Rental Manager. Plus, with online applications, you can quickly screen prospective tenants – for free.

    Learn more

    $2,744/mo

    Rent Zestimate®

    Refinance and save

    $3,253/mo

    Est. payment

    Refinancing to a lower rate could help reduce your monthly payments and save thousands over the life of the loan.

    See today's rates

    $3,253/mo

    Est. payment

    Explore your selling options

    Work with a Zillow partner agent

    Leverage their expertise and Zillow's premium Showcase listings to get your home seen by more buyers.

    Get started

    List with your own agent

    Get your home in front of millions of buyers by listing it on Zillow.

    Learn how to do it

    Sell it yourself

    Take full control of how buyers see your home on Zillow by listing For Sale by Owner (FSBO).

    List your home

    What's special

    New andersen sliderCentral air conditioningSpacious townhomeFront stoopPrivate basementNew washerNew deck

    If you are looking for move in condition and a full basement in a well maintained community that is professionally managed come see this now! This spacious townhome is newly renovated & offers the following new features; Kitchen including cabinets, all S.S. LG appliances, granite countertops, sink and luxury vinyl flooring on 1st level. New Andersen slider in dining area leading to new deck. Front stoop and storm doors are new. Half bath on the first level is new along with the full bathroom on second level offering a new washer and dryer and tile flooring. Carpets were replaced on the stairs and in the primary bedroom. Enjoy the Juliet balcony with new Andersen slider & wall of closets. For storage or future recreation space you have a full private basement. Enjoy central air conditioning and economical gas heat. The condo fees are very inclusive. 13 annually. There are 2 pools, clubhouse and tennis courts. Buck Island Village has it's own sewer disposal system. Cable included. 1 dog or cat permitted w/ HOA approval. Pets must be current on vaccinations & dogs must be under 50 lbs. There is a 10% cap on rentals. NO short term rentals. Have fun this season! Ready for quick move!

    This property is not currently displayed as for sale or rent on Zillow. This may be different from what's on other websites or public sources.

    Zillow last checked:

    Listing updated:

    Listed by:

    Adrienne G Siegel 508-775-8000,

    Strawberry Hill R E

    Bought with:

    Nancy Cassano, 9538872

    Today Real Estate

    Source: CCIMLS,MLS#: 22303212MLS Logo

    Facts & features

    Interior

    Bedrooms & bathrooms
    • Bedrooms: 2
    • Bathrooms: 2
    • Full bathrooms: 1
    • 1/2 bathrooms: 1
    Heating
    • Natural Gas
    Cooling
    • Central Air
    Appliances
    • Included: Dishwasher, Microwave, Electric Range, Refrigerator, Washer, Natural Gas, Water Heater
    • Laundry: Electric Dryer, Electric Dryer Hookup, Washer Hookup
    Features
    • HU Cable TV, Eat-in Kitchen, No
    • Flooring: Other, Laminate, Tile, Carpet
    • Basement: Full
    Interior area
    • Total structure area: 1,318
    • Total interior livable area: 1,318 sqft

    Property

    Parking
    • Total spaces: 1
    • Parking features: Assigned, Driveway, Paved
    • Has uncovered spaces: Yes
    Features
    • Stories: 2
    • Patio & porch: Deck
    • Exterior features: Underground Sprinkler System
    Lot
    • Features: Cleared, Level
    Details
    • Parcel number: 4623C9D
    • Special conditions: None

    Construction

    Type & style
    • Home type: Townhouse
    • Property subtype: Townhouse
    Materials
    • Vertical Siding
    • Roof: Asphalt,Pitched
    Condition
    • Year built: 1978

    Utilities & green energy

    • Water: Public

    Community & HOA

    HOA
    • Has HOA: Yes
    • Amenities included: Landscaping, Pets Allowed, Trash, Snow Removal, Tennis Court(s), Pro Off Site, Cable TV, Community Room, Pool
    • Services included: Cable TV, Pool, Insurance
    • HOA fee: $635 monthly
    Location
    • Region: West Yarmouth

    Financial & listing details

    • Price per square foot: $326/sqft
    • Tax assessed value: $243,800
    • Annual tax amount: $1,977
    • Date on market: 8/4/2023
    • Cumulative days on market: 6 days
    • Ownership: Condo

    Price history

    DateEventPrice
    9/5/2023Sold$412,500+3.2%$313/sqft
    Source: CCIMLS #22303212 Report a problem
    8/10/2023Pending sale$399,800$303/sqft
    Source: CCIMLS #22303212 Report a problem
    8/4/2023Listed for sale$399,800$303/sqft
    Source: CCIMLS #22303212 Report a problem

    Public tax history

    Tax history is unavailable.

    Neighborhood: West Yarmouth

    Nearby schools

    GreatSchools rating
    Get a cash offer in 3 minutes
    Find out how much your home could sell for in as little as 3 minutes with a no-obligation cash offer.
    Estimated market value
    $429,300
    Get a cash offer in 3 minutes
    Find out how much your home could sell for in as little as 3 minutes with a no-obligation cash offer.
    Estimated market value
    $429,300