Skip main navigation
Sold for $650,000
  • $650,000

    481 Buttercup Ct, Spearfish, SD 57783

    4beds
    2,027sqft
    New Construction
    Built in 2023
    0.37 Acres Lot
    $670,400 Zestimate®
    $321/sqft
    $3,064 Estimated rent

    Home value

    $670,400

    $637,000 - $704,000

    $3,064/mo

    Zestimate® history
    Loading
    Loading...

    Owner options

    List your home for rent

    $3,064/mo

    Rent Zestimate®

    Find your next renter with Zillow Rental Manager. Plus, with online applications, you can quickly screen prospective tenants – for free.

    Learn more

    $3,064/mo

    Rent Zestimate®

    Refinance and save

    $3,214/mo

    Est. payment

    Refinancing to a lower rate could help reduce your monthly payments and save thousands over the life of the loan.

    See today's rates

    $3,214/mo

    Est. payment

    Explore your selling options

    Work with a Zillow partner agent

    Leverage their expertise and Zillow's premium Showcase listings to get your home seen by more buyers.

    Get started

    List with your own agent

    Get your home in front of millions of buyers by listing it on Zillow.

    Learn how to do it

    Sell it yourself

    Take full control of how buyers see your home on Zillow by listing For Sale by Owner (FSBO).

    List your home

    What's special

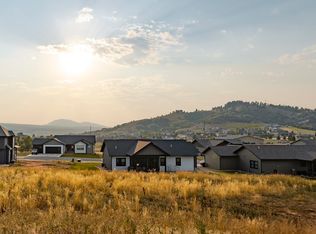
    This new construction home is in one of Spearfish's newest developments. You'll enjoy one-level living in this 4 bedrooms, 2 bath home. Enjoy the open floor design in the living room & kitchen with 10' ceilings! The living room has a corner gas-log fireplace for those chilly nights. The kitchen is open to the living room with a breakfast bar. The countertops are granite, Alder spice cabinets with under cabinet lighting, soft close drawer, pull out shelves and a walk-in pantry. Stove is plumbed for gas. The laundry is off the garage and has a laundry sink. The primary suite has a private bath with double sinks, walk-in tile shower and large walk-in closet. The other 2 bedrooms are on the opposite side of the house for added privacy. The 4th bedroom can be an office, den or small bedroom. The dining area has an Anderson door leading to the covered patio with a nice view. The 3-car garage is heated, fully insulated, sheet rocked and includes 2 floor drains. Buyer is responsible for verifying all information on this MLS document. Call or Text Listing Agent - Suzanne Cramer - The Real Estate Center of Spearfish - 645-2391 for more information.

    Zillow last checked:

    Listing updated:

    Listed by:

    Suzanne Cramer,

    The Real Estate Center of Spearfish

    Bought with:

    Suzanne Cramer

    The Real Estate Center of Spearfish

    Source: Mount Rushmore Area AOR,MLS#: 78865MLS Logo

    Facts & features

    Interior

    Bedrooms & bathrooms
    • Bedrooms: 4
    • Bathrooms: 3
    • Full bathrooms: 3
    • Main level bathrooms: 2
    • Main level bedrooms: 4
    Primary bedroom
    • Level: Main
    • Area: 224
    • Dimensions: 14 x 16
    Bedroom 2
    • Level: Main
    • Area: 156
    • Dimensions: 12 x 13
    Bedroom 3
    • Level: Main
    • Area: 156
    • Dimensions: 12 x 13
    Bedroom 4
    • Description: Office
    • Level: Main
    • Area: 90
    • Dimensions: 9 x 10
    Dining room
    • Description: Doors to covered patio
    • Level: Main
    • Area: 168
    • Dimensions: 14 x 12
    Kitchen
    • Level: Main
    • Dimensions: 14 x 18
    Living room
    • Description: Corner gas fireplace
    • Level: Main
    • Area: 270
    • Dimensions: 15 x 18
    Heating
    • Natural Gas, Forced Air, Fireplace(s)
    Cooling
    • Refrig. C/Air
    Appliances
    • Included: Dishwasher, Refrigerator, Electric Range Oven, Microwave
    • Laundry: Main Level
    Features
    • Granite Counters
    • Flooring: Carpet, Vinyl
    • Windows: Clad, Double Hung, Vinyl
    • Has basement: No
    • Number of fireplaces: 1
    • Fireplace features: One, Gas Log, Living Room
    Interior area
    • Total structure area: 2,027
    • Total interior livable area: 2,027 sqft

    Property

    Parking
    • Total spaces: 3
    • Parking features: Three Car, Attached, Garage Door Opener
    • Attached garage spaces: 3
    Features
    • Patio & porch: Porch Covered
    Lot
    • Size: 0.37 Acres
    • Features: Cul-De-Sac, Views

    Construction

    Type & style
    • Home type: SingleFamily
    • Architectural style: Ranch
    • Property subtype: New Construction
    Materials
    • Frame
    • Foundation: Slab
    • Roof: Composition
    Condition
    • New Construction
    • New construction: Yes
    • Year built: 2023

    Community & neighborhood

    Security
    • Security features: Smoke Detector(s)
    Location
    • Region: Spearfish
    • Subdivision: The Homestead at Countryside

    Other

    Other facts
    • Listing terms: Cash,New Loan
    • Road surface type: Paved

    Price history

    DateEventPrice
    5/3/2024Sold$650,000-2.3%$321/sqft
    Source: Mount Rushmore Area AOR #78865 Report a problem
    4/19/2024Listing removed--
    Source: Black Hills AOR #167089 Report a problem
    4/1/2024Price change$665,000-1.7%$328/sqft
    Source: Black Hills AOR #167089 Report a problem
    3/1/2024Price change$676,500-0.5%$334/sqft
    Source: Black Hills AOR #167089 Report a problem
    10/3/2023Listed for sale$680,000+619.6%$335/sqft
    Source: Mount Rushmore Area AOR #77955 Report a problem
    4/30/2021Sold$94,500$47/sqft
    Source: Mount Rushmore Area AOR #64223 Report a problem
    1/20/2021Listing removed--
    Source: Mount Rushmore Area AOR Report a problem
    4/10/2020Listed for sale$94,500$47/sqft
    Source: Landmark Realty & Development #64223 Report a problem

    Public tax history

    Tax history is unavailable.

    Neighborhood: 57783

    Nearby schools

    GreatSchools rating
    Get pre-qualified for a loan
    At Zillow Home Loans, we can pre-qualify you in as little as 5 minutes with no impact to your credit score.

    An equal housing lender. NMLS #10287.